£220,000
3 bed town house for saleSwallow Street, Hollins, Oldham OL8
3 beds
1 bath
1 reception
EPC Rating: C
About this property
Well presented & maintained
Mid town house
Conveniently located
3 bedrooms
Gas central heating
UPVC double glazing
Front & rear garden
Gargage in gated block
Viewing highly recommeded
Welcome to this charming townhouse located on Swallow Street in the desirable area of Hollins, Oldham. This delightful property features three well-proportioned bedrooms, making it an ideal home for families or those seeking extra space. The inviting reception room provides a perfect setting for relaxation and entertaining guests.
The property boasts a modern bathroom and is equipped with gas central heating, ensuring warmth and comfort throughout the year. The Upvc double glazing enhances energy efficiency and contributes to a peaceful living environment, shielding you from outside noise.
With a garage situated in a separate block within a secure gated area, providing added peace of mind.
This townhouse is conveniently located, offering easy access to local amenities, schools, and transport links, making it a practical choice for everyday living. With its blend of comfort, security, and accessibility, this property presents a wonderful opportunity for anyone looking to settle in the vibrant community of Hollins. Don’t miss the chance to make this lovely house your new home.
Porch
The entrance porch provides a sheltered welcome to the property with glazed and patterned door inserts offering natural light and privacy. It features tiled flooring and enough space to hang coats, making it a practical start point to the home.
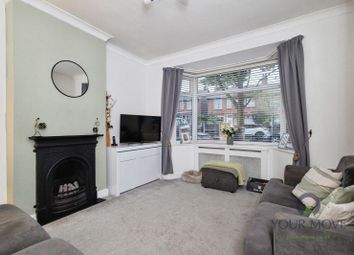
Lounge (4.89m x 3.61m)
The lounge is a generous and inviting space measuring 4.89 by 3.61 metres. It features a large front-facing window that fills the room with natural light, creating a warm and welcoming atmosphere. The neutral décor provides a versatile backdrop for various furniture arrangements, and the layout includes stairs leading to the first floor. The room flows seamlessly towards the dining room, enhancing the sense of space and connectivity.
Dining Area (3.42m x 2.48m)
The dining area offers a cosy setting, positioned at the rear and benefiting from natural light through a window. Its neutral tones make it a flexible space for family meals or entertaining. The room adjoins the kitchen, facilitating ease of service and interaction.
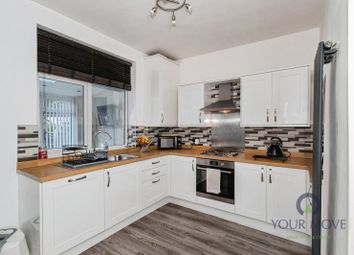
Kitchen (3.42m x 2.41m)
The kitchen is a practical and well-equipped space measuring 3.42 by 2.41 metres, featuring white cabinetry and blue work surfaces that add a touch of colour. It includes built-in appliances such as a gas hob and oven, with space for a washing machine and fridge freezer. A door leads to a porch, providing access to the rear garden and allowing for additional natural light to enter.
Rear Porch
The porch at the rear offers convenient access to the garden, providing a handy space for coats, shoes, or garden items. Its tiled flooring and white walls create a practical and bright utility area.
Landing
The landing connects the three bedrooms and bathroom on the first floor. It has neutral décor and a storage cupboard, with stairs leading down to the lounge below.
Bedroom 1 (3.72m x 2.94m)
It features a large window overlooking the rear garden, filling the room with natural light. The décor includes patterned wallpaper and soft furnishings that create a cosy and inviting atmosphere.
Bedroom 2 (3.28m x 2.94m)
It has white walls and carpeting, with a large window that allows plenty of natural light to flood the space, making it bright and airy.
Bedroom 3 (2.82m x 1.95m)
It enjoys natural light from a window and offers flexibility for use as a single bedroom, study, or dressing room.
Bathroom (1.95m x 1.82m)
The bathroom is a modern and bright, It includes a corner shower enclosure, a vanity unit with storage drawers, a toilet, and a heated towel rail. A frosted window brings in natural light while maintaining privacy.
Front Exterior
The front exterior of the property is defined by a well-kept lawn bordered by flower beds and a mature tree, with a paved pathway leading to the front door. The garden is enclosed by low fencing and creates an inviting first impression with plenty of greenery and colourful planting.
Rear Garden
The rear garden is a well-maintained outdoor space featuring a paved patio area bordered by planted beds filled with colourful flowers and shrubs. The garden is enclosed by fencing for privacy and includes various potted plants, creating a pleasant, low-maintenance area for relaxing or enjoying outdoor dining.
Garage
There is a single garage with a black door positioned at the rear of the property, accessible via a rear lane. It offers secure off-road parking or useful storage space.
Zoopla tools
Stamp duty calculator
Our instant calculator helps you understand how much stamp duty is due on property purchases in England & Northern Ireland. Read the latest stamp duty news
This calculation is intended as a guide only. We are unable to provide financial advice, so it's important to consult with an adviser. It applies to UK residents purchasing residential properties in England and Northern Ireland, but does not apply if the purchase is made through a company.
Zoopla insights
Sign in and gain expert analysis to make informed decisions.
.png)