Just added

Guide price

£799,950

6 bed semi-detached house for sale
Aldhundegate House, 51 Beaumont Fee, Lincoln, Lincolnshire LN1

    • 6 beds

    • 2 baths

    • 5 receptions

  • EPC Rating: D

  • Freehold

Savills - Lincoln

Logo of Savills - Lincoln

About this property

  • A beautifully appointed semi-detached period home in a highly sought-after setting

  • Six bedrooms and five comfortable reception rooms arranged across four immaculate levels

  • Generous principal bedroom with stylish décor and a dedicated dressing room

  • Scope to configure the accommodation as a single residence or as a main home with a separate apartment

  • South-facing gardens providing a retreat in the heart of the city

  • Convenient and highly regarded position in Uphill Lincoln

  • EPC Rating = D

A fine period house offering stunning accommodation, private gardens, set within an exclusive and well-connected central Lincoln location.

Description
The property is an impressive period residence offering extensive, stylish accommodation arranged over four levels. Positioned in the heart of historic Lincoln, close to key amenities, the house displays attractive red brick elevations and enjoys attractive walled gardens. Internally, the décor is both modern and elegant, while retaining a number of original character features.

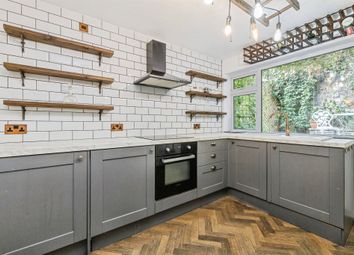
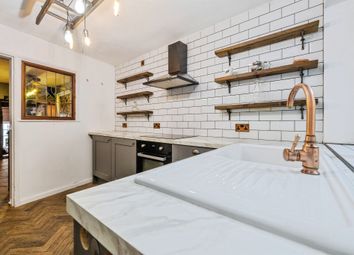
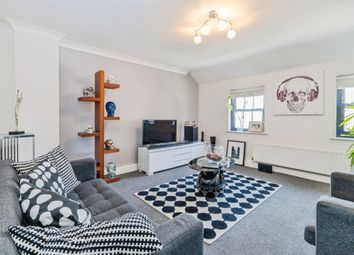
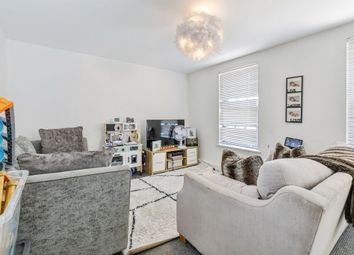
On the ground floor, the principal reception room is generously proportioned and enjoys a south-facing aspect overlooking the private rear gardens. It features wooden flooring, a fireplace fitted with a stove, and full-height windows that draw in plenty of natural light. An ornately decorated door leads through to the games room, providing additional space for relaxation or entertaining, with sliding glass doors opening to the gardens. This level also includes a home office, a spacious utility room and a well-appointed kitchen fitted with shaker-style units and a central island with breakfast bar.

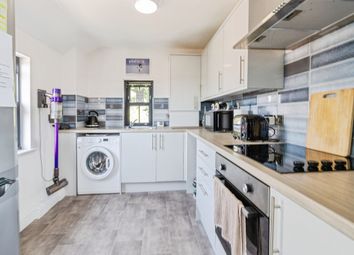
On the first floor there are three bedrooms, including the principal bedroom featuring elegant styling, a fireplace, a dressing room and access to a balcony. A family bathroom is situated across the landing, while stairs continue to the second floor. There is a further bedroom, a large bathroom and a fully equipped kitchen and dining room.

The second floor is arranged around a generous double bedroom with a walk-in wardrobe, a stylish kitchen/dining room and a well-appointed family bathroom. Together with two additional bedrooms on the third floor, the upper levels are well suited to use as a self-contained apartment or incorporated into the main living space.

The house is entered at first-floor level from the street, while the ground floor opens directly to the rear gardens below. A separate entrance at the side provides vehicle access to a paved courtyard and leads to a detached garage block.

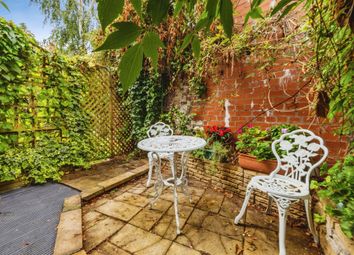
The private, south-facing walled gardens are generous for such a central setting and include a patio seating area for al fresco dining, extensive lawns, a meadow section and an area of artificial grass. Borders are planted with hedging, trees and shrubs, creating a sheltered and secluded environment.

Location
Beaumont Fee is set in a sought-after position moments from city centre, yet with access to the city’s ring road and the surrounding countryside beyond. The street sits between the historic castle and cathedral, and the bustling city centre with its wealth of shops, cafés and restaurants. The city also offers extensive leisure and cultural facilities, with Yarborough Leisure Centre and theatres in the city centre including New Theatre Royal and the university’s Lincoln Art’s Centre. Additionally, Lincoln offers a choice of state primary and secondary schools, plus independent schooling at Lincoln Minster School.

The area is well connected by road, with the A15 and A46 both approx. Two miles away and the A1 within approx. 25 miles. Rail services are available from Lincoln’s mainline station (taking from approx. 115 minutes to London Kings Cross).

Disclaimer: All distances and journey times are approximate.

Square Footage: 4,045 sq ft


Directions
What3Words: ///desks.bother.ducks

Additional Info
Mains Water
Electricity
Mains Gas
Mains Drainage
Central Heating
Local Authority: Lincoln City Council

Driveway leading to the garage is shared with the neighbouring property.

The property is in a Conservation Area.

Photographs taken March 2026.

We have been made aware of asbestos in the garage roof. More information is available upon enquiry.

Zoopla tools

Stamp duty calculator

Our instant calculator helps you understand how much stamp duty is due on property purchases in England & Northern Ireland. Read the latest stamp duty news

From 1st April 2025 £-

This calculation is intended as a guide only. We are unable to provide financial advice, so it's important to consult with an adviser. It applies to UK residents purchasing residential properties in England and Northern Ireland, but does not apply if the purchase is made through a company.

Zoopla insights

Sign in and gain expert analysis to make informed decisions.

More information

  • Tenure

    Freehold

  • Council tax band

    E

  • Report this listing
See all recent sales in LN1

Property descriptions and related information displayed on this page are marketing materials provided by - Savills - Lincoln. Zoopla does not warrant or accept any responsibility for the accuracy or completeness of the property descriptions or related information provided here and they do not constitute property particulars. Please contact Savills - Lincoln for full details and further information.