£479,000
(£353/sq. ft)
4 bed detached house for saleBirchcroft, Coven WV9
4 beds
2 baths
2 receptions
1,356 sq. ft
EPC Rating: D
About this property
Integrated Single Garage
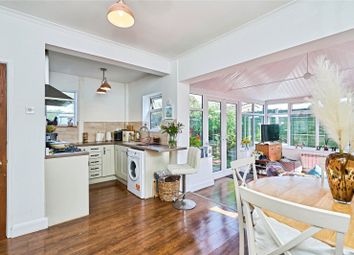
Large Breakfast Bar Island
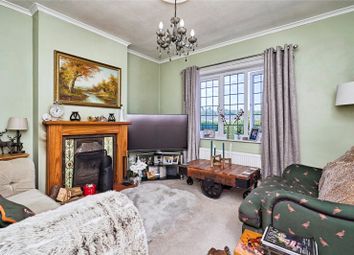
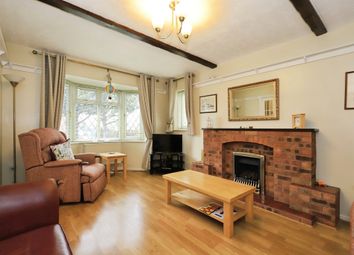
Living Room With Bay Window and Gas Fireplace
Separate Orangery / Family Room
Air Conditioning to Living Room & Two Bedrooms
Parking - 4 Vehicles
Gas Central Heating
Call us 9AM - 9PM -7 days a week, 365 days a year!
Putting down roots has never looked so good. With versatile living spaces, thoughtful upgrades and family-friendly design throughout, Birchcroft offers room for every stage of life, well cared & maintained to a high standard. From the sociable kitchen and stunning extension to modern comforts including air conditioning and an integrated garage with electric roller door, this is a home designed to work beautifully day to day.
Birchcroft occupies a popular residential setting with convenient access to local amenities, schools and commuter routes, making it perfectly suited to family living.
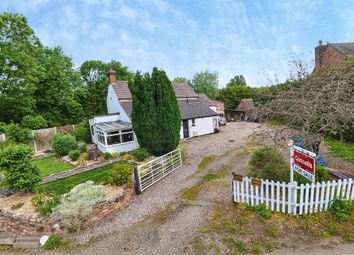
The property is approached via a generous four-car driveway and benefits from an integrated single garage with electric roller door, adding both practicality and convenience.
Stepping through the entrance porch and into the welcoming hallway, the home immediately offers a sense of space and quality. An alarm system has been installed for additional peace of mind, while the staircase rises to the first floor and a guest WC sits neatly beneath, complete with a chrome heated towel rail.
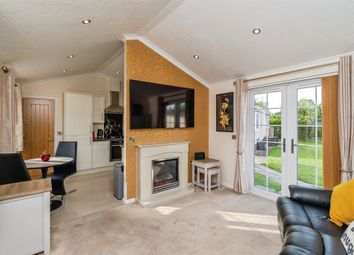
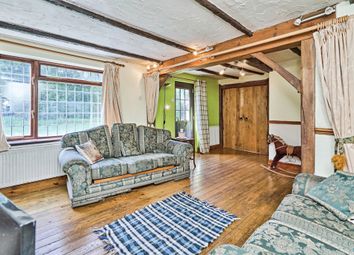
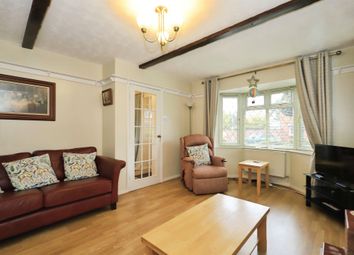
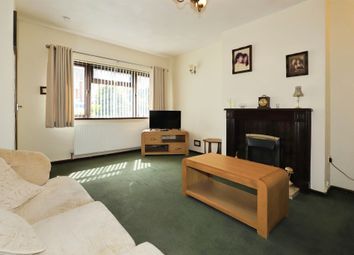
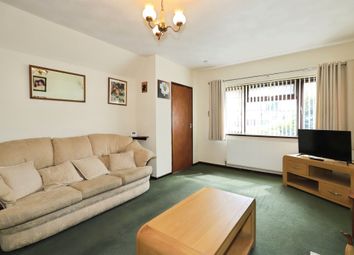
To the right, the living room is a lovely bright space centred around a large square bay window. A striking gas fireplace with dark wood surround and mantle creates a focal point, making the room feel both cosy and inviting.
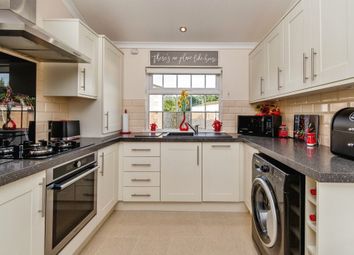
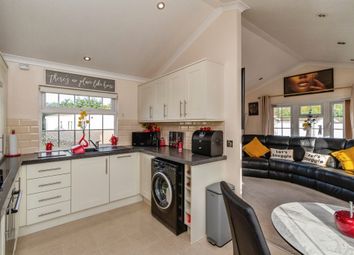
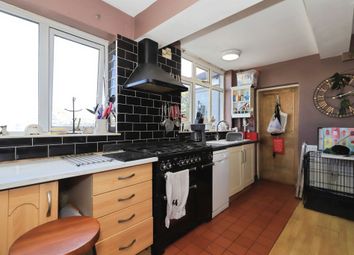
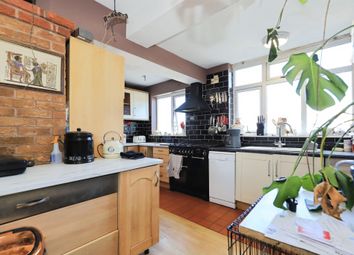
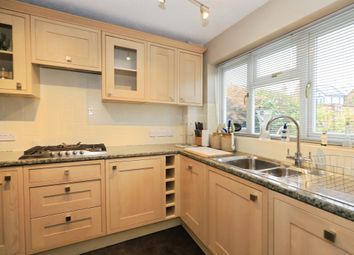
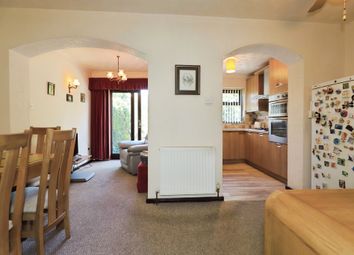
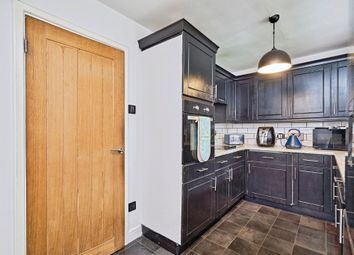
To the rear lies the true heart of the home - an impressive kitchen and dining space designed around modern family life. The kitchen itself has been thoughtfully arranged, with a large breakfast bar island naturally separating the cooking and dining areas whilst creating a sociable place to gather.
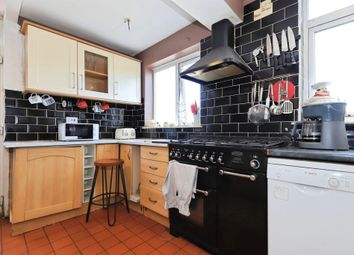
Integrated appliances include a built-in Miele oven alongside a Siemens combination oven and microwave, a five-burner gas hob, integrated dishwasher and under-counter fridge and freezer units. The sink overlooks the garden, while additional practical touches include a fitted waste disposal system, water softener and useful under-stairs storage.
Double doors connect the dining area back through to the living room, allowing the ground floor to flow effortlessly.
Positioned just off the kitchen is a wonderfully versatile orangery-style extension currently utilised as a family room. This superb additional room is flooded with natural light thanks to its atrium roof lantern and offers endless flexibility as a family room, playroom, workspace or further reception room. Double doors open directly onto the garden and there is internal access into the garage.
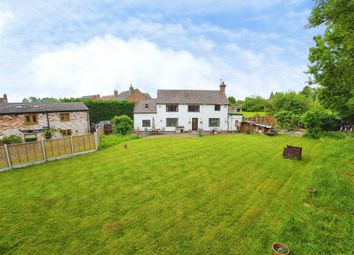
Outside, the rear garden has been designed to offer both privacy and enjoyment. A brick-paved seating area sits immediately outside before opening onto a lawned garden bordered by mature hedging and trees. Side access returns to the front of the property and the enclosed setting creates a lovely sense of seclusion.
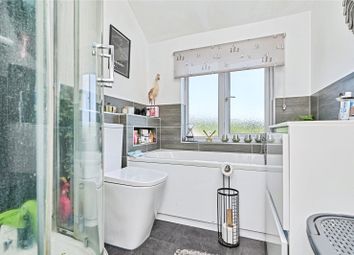
Upstairs, there are four bedrooms comprising two singles, a generous double bedroom and an impressive principal suite. The principal bedroom and bedroom two enjoys fitted wardrobes and the principal bedroom also benefits from a beautifully finished modern en-suite complete with a chrome heated towel rail, stylish tiling and a walk-in shower with power shower. The stylish family bathroom has a white suite and includes a chrome heated towel rail, stylish tiling and a power shower over the bath.
Entrance Hallway
-
Guest WC
-
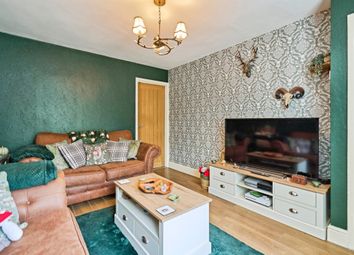
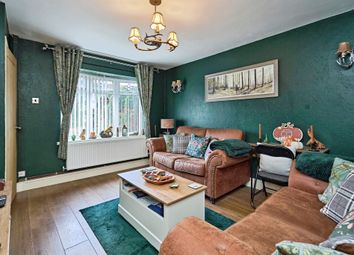
Living Room
-
Kitchen / Dining Room
-
Orangery / Family Room
-
First Floor Landing
-
Bedroom One
- Fitted Wardrobes
En-Suite Shower Room
Chrome heated towel rail and power shower.
Bedroom Two
- Fitted Wardrobes
Bedroom Three
-
Bedroom Four
-
Family Bathroom
Chrome heated towel rail and power shower.
Anti-Money Laundering & Id Checks
Once an offer is accepted on a property marketed by Dourish & Day estate agents we are required to complete id verification checks on all buyers and to apply ongoing monitoring until the transaction ends. Whilst this is the responsibility of Dourish & Day we may use the services of MoveButler or Guild365, to verify Clients’ identity. This is not a credit check and therefore will have no effect on your credit history. You agree for us to complete these checks, and the cost of these checks is £30.00 inc. VAT per buyer. This is paid in advance, when an offer is agreed and prior to a sales memorandum being issued. This charge is non-refundable.
Front Garden
The property is approached via driveway and benefits from an integrated single garage.
Rear Garden
Outside, the rear garden begins with a brick-paved seating area before opening onto a lawned section. Mature trees and established hedging surround the boundaries, creating an excellent sense of privacy, while a pathway leads to side access at the front of the property.
Parking - Garage
-
Parking - Driveway
-
Zoopla tools
Stamp duty calculator
Our instant calculator helps you understand how much stamp duty is due on property purchases in England & Northern Ireland. Read the latest stamp duty news
This calculation is intended as a guide only. We are unable to provide financial advice, so it's important to consult with an adviser. It applies to UK residents purchasing residential properties in England and Northern Ireland, but does not apply if the purchase is made through a company.
Zoopla insights
Sign in and gain expert analysis to make informed decisions.
.png)