Offers over
£600,000
3 bed bungalow for saleBunkers Hill, Belvedere DA17
3 beds
1 bath
1 reception
About this property
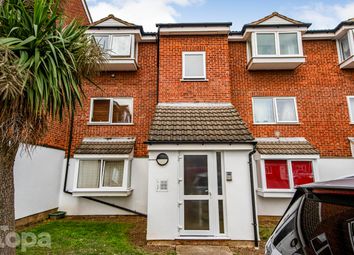
Detached bungalow
Three bedrooms
19'0 x 10'10 Lounge
16'4 x 8'7 Kitchen/Diner
Off-street parking
Garage to the side
Nestled in a sought-after residential area, this charming, unique detached bungalow offers a rare opportunity to acquire a spacious and well-maintained family home. Boasting three bedrooms, this property is ideal for those looking for ample living space within a peaceful area.
The property features a rear garden, perfect for outdoor entertaining or simply enjoying a tranquil retreat. Ample off-street parking and a garage provide convenience and security for vehicles.
The interior is bright and airy, with a
kitchen/diner and a 19' lounge adding to the overall appeal.
Situated within walking distance of Belvedere station only one stop from the Elizabeth Line at Abbey Wood, and close proximity to local amenities, schools, and transport links, this property offers both comfort and convenience.
Don't miss the chance to make this delightful bungalow your new home. Contact us today to arrange a viewing.
Key terms
At the heart of Belvedere is Nuxley Village – where you’ll find shops, pubs, restaurants and the Robinson Jackson branch. Explore a little further and you’ll find Lesnes Abbey, with its historic monastic ruins and formal gardens, and Bostall Woods with its protected bluebell fields and ancient trees.
Belvedere residents are a manageable walk or one stop on the train line away from Abbey Wood’s Elizabeth Line.
Entrance Hall
UPVC door to front with side lights, radiator, tiled floor leading to carpet, access to loft
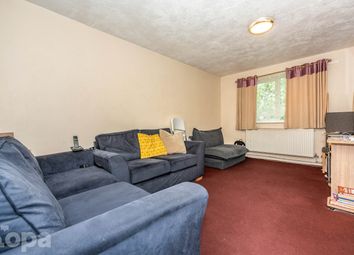
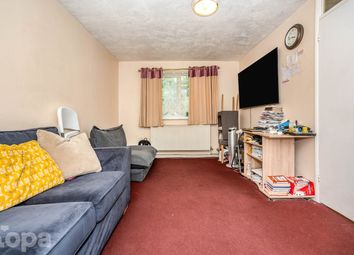
Lounge (19' 0" x 10' 10" (5.8m x 3.3m))
Double glazed french doors to rear with side lights, double glazed window to front, gas fire with decorative surround, carpet
Kitchen/Diner (16' 4" x 8' 7" (4.98m x 2.62m))
Double glazed window to rear, double glazed french doors to side, wall and base units with work surfaces above, stainless steel sink and drainer with mixer tap, space for washing machine and cooker, two integrated fridges, two integrated freezers, integrated dishwasher, radiator, part tiled walls, tiled floor
Bedroom 1 (10' 9" x 10' 0" (3.28m x 3.05m))
Double glazed window to front, radiator, exposed stripped floorboards
Bedroom 2 (11' 0" x 8' 7" (3.35m x 2.62m))
Double glazed window to rear, radiator, exposed stripped floorboards
Bedroom 3 (10' 6" x 6' 9" (3.2m x 2.06m))
Double glazed window to side, radiator, exposed stripped floorboards
Bathroom
Double glazed frosted window to rear, panelled bath with mixer tap and shower attachment, pedestal wash hand basin, shower cubicle with glass door, tiled walls and floor, extractor fan
Separate WC
Frosted double glazed window to rear, low level WC, wash hand basin, part tiled walls, tiled floor
Garden
Decked area, patio area, shed, storage cupboard housing boiler, 17'3 x 7'6 outbuilding with power and light
Garage
Two wooden doors, door to rear, power
Parking
Off street parking to front
Zoopla tools
Stamp duty calculator
Our instant calculator helps you understand how much stamp duty is due on property purchases in England & Northern Ireland. Read the latest stamp duty news
This calculation is intended as a guide only. We are unable to provide financial advice, so it's important to consult with an adviser. It applies to UK residents purchasing residential properties in England and Northern Ireland, but does not apply if the purchase is made through a company.
Zoopla insights
Sign in and gain expert analysis to make informed decisions.
.png)