Offers in region of
£220,000
2 bed semi-detached bungalow for saleSouthlands Grove, Thornton, Bradford BD13
2 beds
1 bath
2 receptions
About this property
Two bedroom semi-detached bungalow
Ideal for downsizers
Beautiful garden
Garage
Off road parking
Spacious living space
Ready to move in
Close to local amenities
Close to thornton village
Early viewing advised
Well-presented two-bedroom semi-detached bungalow offering comfortable single-level living in a popular residential location. Featuring a spacious lounge, fitted kitchen, separate dining room, modern shower room, attractive gardens, detached garage and driveway parking for multiple vehicles.
Description This well-presented two-bedroom semi-detached bungalow offers comfortable single-level living in a popular residential location, ideal for downsizers, retirees, of those seeking a manageable home with generous outdoor space.
The accommodation comprises a welcoming entrance hall, a bright and spacious lounge featuring a bay window overlooking the front garden, a fitted kitchen with a range of wall and base units and a separate dining room providing versatile living and entertaining space. There are two well-proportioned bedrooms and a modern shower room fitted with a contemporary suite.
Externally, the property benefits from attractive front and rear gardens, a long driveway providing off-street parking for multiple vehicles, and a detached garage. The enclosed rear garden offers a pleasant mix of patio areas, decorative borders and a garden shed, creating a private and enjoyable outdoor environment.
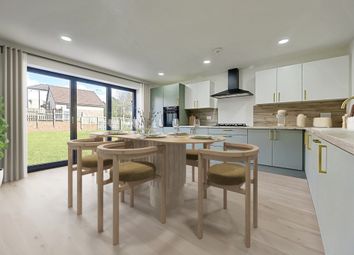
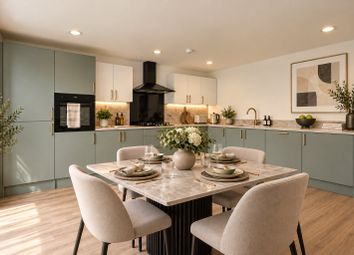
Kitchen A bright and well-maintained fitted kitchen featuring a range of oak-effect wall and base units complemented by contrasting work surfaces and a stainless-steel sink positioned beneath a rear-facing window. The kitchen benefits from tiled splashback walls, space and plumbing for a washing machine, a freestanding cooker with glass splashback, a wall-mounted gas combination boiler, and a UPVC stable door providing direct access to the rear garden. The layout makes excellent use of the available space, offering ample storage and worktop areas for everyday cooking and food preparation. Natural light from the window and stable door creates a pleasant and practical workspace.
Dining room A spacious and versatile dining room enjoying natural light from windows overlooking the side and the rear of the property. The room provides ample space for a family dining table and chairs, making it ideal for everyday dining and entertaining. Decorative floral wallpaper and soft-toned carpeting create a warm and welcoming atmosphere, while the open access to the kitchen enhances practicality. The room also offers flexibility for variety of uses, including a formal dining area, additional sitting room or home office space.
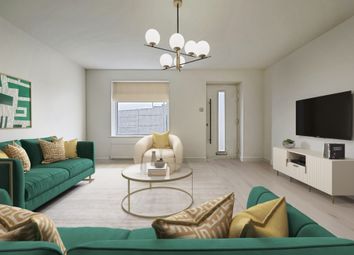
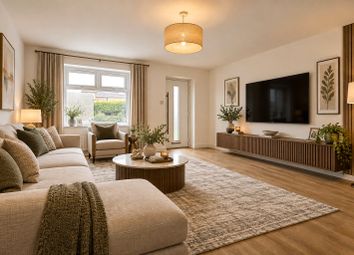
Living room A bright and generously proportioned living room featuring an attractive bay window to the front and providing pleasant views over the front garden. The focal point of the room is a a decorative fireplace with surround and electric fire, creating a warm and inviting atmosphere. The room offers ample space for lounge furniture and benefits from neutral carpeting, decorative wall coverings, and ceiling fan light fitting.
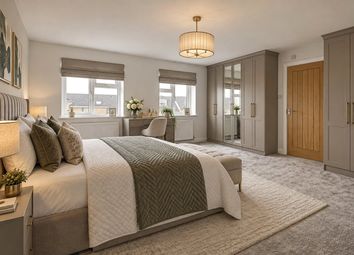
Bedroom 1 A spacious and well-presented double bedroom enjoying a pleasant outlook to the rear garden through a large window that provides excellent natural light. The room offers ample space for a double bed and a full range of bedroom furniture, including wardrobes and drawer units. Featuring fitted carpet, decorative wallpaper and a neutral ceiling, the room provides a comfortable and relaxing environment. Generous floor space and practical layout make this an attractive master bedroom.
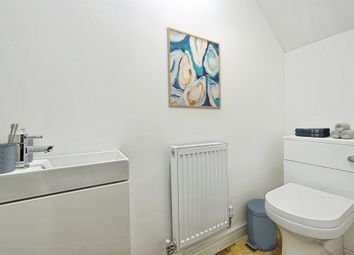
Bathroom A bright and well-maintained shower room fitted with a modern white three-piece suit comprising a corner shower enclosure, pedestal hand wash basin and WC. The room features contemporary wall tiling with contrasting decorative feature panels, a frosted window providing natural light and privacy and useful storage cabinetry. The shower room is finished in neutral tones, creating a clean and practical space suitable for everyday use.
Bedroom 2 A versatile second bedroom currently utilised as a home office, featuring a window overlooking the front aspect which provides good levels of natural light. The room offers space for a single bed, home working area, or hobby room and benefits from neutral decor, fitted carpeting and a practical layout. Ideal as a guest bedroom, study or nursery depending on individual requirements.
Exterior The property occupies a pleasant position behind a low-maintenance front garden, featuring a lawned area, decorative gravel borders and a driveway providing off-street parking. A detached garage is situated to the side, offering additional parking, storage or workshop potential.
To the rear, the bungalow benefits from an enclosed and easy-maintain garden, thoughtfully arranged with paved patio seating areas, decorative stone borders and established planting. The garden provides a private outdoor space ideal for relaxing, entertaining or gardening. The combination of driveway parking, detached garage and enclosed rear garden enhances the practicality and appeal of this attractive bungalow.
Disclaimer Please note that some images have been digitally enhanced for marketing purposes. Personal items, furniture, and general clutter may have been removed to present the property more clearly. These alterations are for illustrative purposes only.
Zoopla tools
Stamp duty calculator
Our instant calculator helps you understand how much stamp duty is due on property purchases in England & Northern Ireland. Read the latest stamp duty news
This calculation is intended as a guide only. We are unable to provide financial advice, so it's important to consult with an adviser. It applies to UK residents purchasing residential properties in England and Northern Ireland, but does not apply if the purchase is made through a company.
Zoopla insights
Sign in and gain expert analysis to make informed decisions.
.png)