£230,000
3 bed end terrace house for saleSilver Street, Wincanton, Somerset BA9
3 beds
1 bath
2 receptions
About this property
Delightful period end-terrace house close to amenities
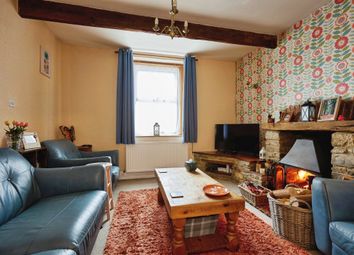
Cosy sitting room with attractive fireplace
Galley style kitchen
Dining room with woodburner
Three bedrooms
Cottage style rear garden
Charm and character throughout
Additional outdoor storage
Convenient location
Bright and airy accommodation
The property retains many features while offering practical living space ideally suited to modern family life.
The front door opens into a welcoming entrance hall with an attractive flagstone floor, setting the tone for the character found throughout the home. To the right is a cosy sitting room featuring exposed floorboards, a charming fireplace and fitted fireside cupboards with display shelving providing useful storage.
The separate dining room continues the characterful theme, boasting a feature fireplace with wood-burning stove and a flagstone floor. Double glazed French doors provide access to the rear garden, while an opening to the kitchen creates a seamless flow, making this an ideal space for both family dining and entertaining.
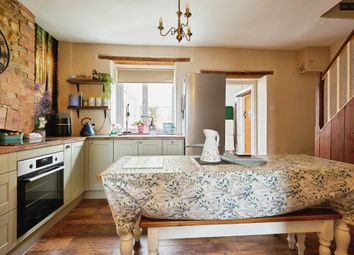
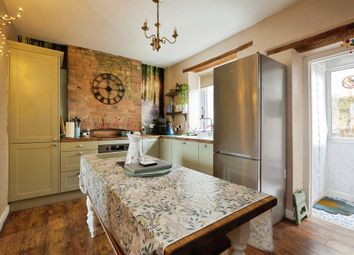
The galley style kitchen is fitted with a good range of units complemented by solid wood work surfaces, built-in oven and space for a slim-line dishwasher.
On the first floor are two bedrooms, including a principal bedroom with exposed floorboards and an attractive cast iron fireplace. A well appointed family bathroom completes this floor. From the landing, a staircase rises to a delightful attic bedroom full of character, featuring exposed timbers and three Velux windows providing the space with natural light.
Outside, to the front of the property is a small area ideal for pots and tubs, while a side pathway leads to the rear garden. The attractive cottage style garden includes an area of hard standing fronted by a wall, with steps rising to a lawned section surrounded by established flower and shrub borders. The garden is enclosed by timber fencing and natural stone walling, creating an inviting outdoor space. Additional benefits include a timber shed, children’s play platform and bike shed.
In summary, this delightful period home offers an abundance of charm and character in a highly convenient location just a short walk from the town centre, local amenities and a nearby convenience store.
Accommodation in detail:
UPVC double glazed front door to:
Enterance hall: Two radiators, flagstone floor, smooth plastered ceiling with downlighters and consumer unit.
Sitting room: 12’3” x 11’5” A characterful room featuring an attractive fireplace with a timber mantle, fireside fitted cupboard and shelving, exposed floorboards, radiator and double glazed window to front aspect.
Dining room: 12’3” x 8’ A delightful room with an attractive fireplace, timber mantle and fitted wood burning stove. Flagstone floor, smooth plastered ceiling with downlighters, understairs cupboard, double glazed French door to rear garden and opening to:
Kitchen: 8’3” x 6’ Inset single drainer stainless steel sink unit with cupboard below, further range of matching wall and base units with a drawer line and solid wood block work surface over, built-in electric oven with inset four burner gas hob above, smooth plastered ceiling with downlighters, space for tall fridge/ freezer, space and plumbing for slimline dish washer and double glazed windows to side aspect.
From the dining room stair to first floor.
First floor landing: Double glazed windows to rear aspect and airing cupboard housing hot water tank with shelving for linen.
Bedroom 1: 11’9” x 10’ Attractive period fireplace with timber surround, radiator, coved ceiling, exposed floor boards and double glazed window to front aspect.
Bedroom 2: 10’4” x 7’10” Radiator, double glazed window to rear aspect and coved ceiling.
Bathroom: Paneled bath with mixer tap shower attachment, close coupled WC, pedestal wash basin, tiled to splash prone areas, smooth plastered ceiling with downlighters and double glazed window to front aspect.
From the landing a door opens to a staircase rising to:
Bedroom 3: 13’10” x 11’1” Three Velux windows, exposed timbers and radiator.
Services: Mains water, electricity, drainage, gas central heating and telephone all subject to the usual utility regulations.
Tenure: Freehold
council tax band: B
viewing: Strictly by appointment through the agents.
Important notice: Hambledon Estate Agents state that these details are for general guidance only and accuracy cannot be guaranteed. They do not constitute any part of any contract. All measurements are approximate and floor plans are to give a general indication only and are not measured accurate drawings therefore room sizes should not be relied upon for carpets and furnishings. No guarantees are given with regard to planning permission or fitness for purpose. No apparatus, equipment, fixture or fitting has been tested. Items shown in photographs are not necessarily included. Purchasers must satisfy themselves on all matters by inspection.
Zoopla tools
Stamp duty calculator
Our instant calculator helps you understand how much stamp duty is due on property purchases in England & Northern Ireland. Read the latest stamp duty news
This calculation is intended as a guide only. We are unable to provide financial advice, so it's important to consult with an adviser. It applies to UK residents purchasing residential properties in England and Northern Ireland, but does not apply if the purchase is made through a company.
Zoopla insights
Sign in and gain expert analysis to make informed decisions.
.png)