Offers over
£475,000
(£324/sq. ft)
4 bed detached house for saleWoollacott Drive, Newton, Swansea SA3
4 beds
1 bath
2 receptions
1,468 sq. ft
EPC Rating: D
About this property
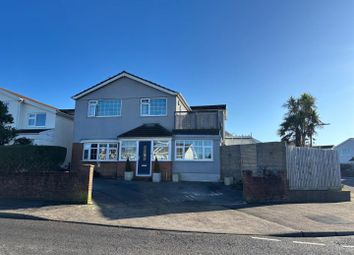
Detached four bedroom family home
Sought after gower coastal location
No onward chain
Spacious lounge and light filled conservatory
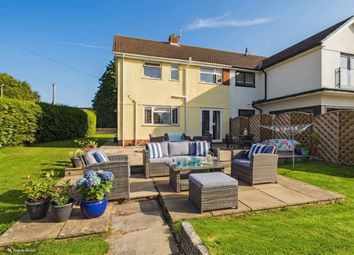
Enclosed rear garden with patio seating area
Driveway parking for two vehicles and garage
Close to langand bay, caswell bay and mumbles
Well positioned for local schools and amenities
Approximately 1468 sq ft of accommodation
EER rating - D
Set within one of Swansea’s most sought after coastal communities, this detached family home enjoys an enviable position close to the beaches and countryside of the Gower Peninsula. Langland Bay, Caswell Bay and the vibrant village atmosphere of Mumbles are all within easy reach, offering a superb lifestyle with cafés, independent shops, scenic walks and well regarded schools nearby.
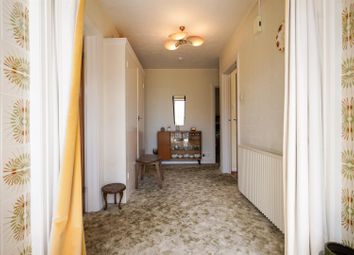
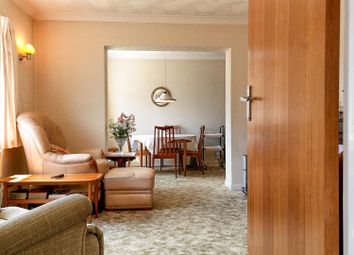
Available with no onward chain, the property occupies a plot of approximately 0.07 acres and offers well balanced accommodation extending to around 1468 square feet. A welcoming hallway leads through to the principal living spaces, including a comfortable lounge, a light filled conservatory overlooking the garden and a practical kitchen designed for everyday family life. A cloakroom completes the ground floor.
Upstairs, there are four bedrooms together with a family bathroom, providing flexible accommodation for growing families or those working from home.
Outside, the property benefits from driveway parking for two vehicles leading to the garage. The front garden is laid to lawn with mature flowers and shrubs, while the enclosed rear garden features a patio seating area leading onto a generous lawn bordered by established planting. A detached garden shed and side access add further practicality.
A well proportioned home in a highly desirable coastal setting, offering space, convenience and an excellent connection to the surrounding coastline and village amenities.
Entrance
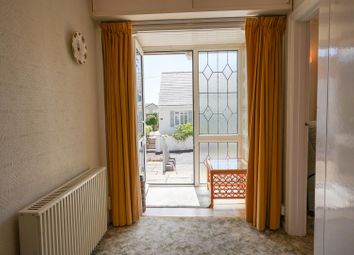
Via a frosted double glazed PVC door with frosted double glazed side panel into the hallway.
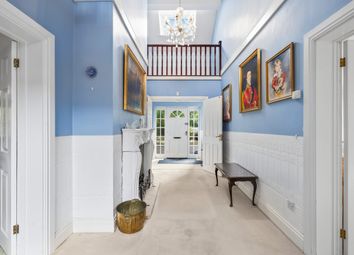
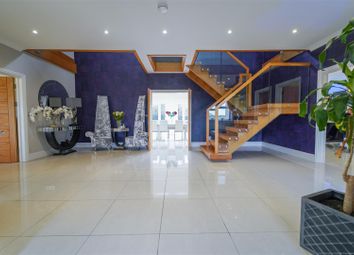
Hallway
With stairs to the first floor. Door to the cloakroom. Door to the lounge. Door to the kitchen. Door to storage cupboard. Radiator.
Cloakroom (1.769 x 1.199 (5'9" x 3'11"))
With a frosted double glazed window to the front. WC. Wash hand basin.
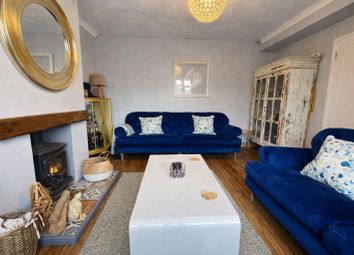
Lounge (7.504 x 3.623 (24'7" x 11'10" ))
Double glazed bay window to the front. Set of double glazed french doors to the conservatory. Two radiators. Feature fireplace housing a gas fire set on marble hearth. Door to the kitchen.
Conservatory (2.982 x 3.206 (9'9" x 10'6" ))
Set of double glazed windows to the rear and a double glazed PVC door to the rear.
Kitchen (3.355 x 5.304 (11'0" x 17'4"))
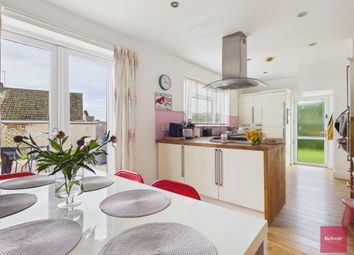
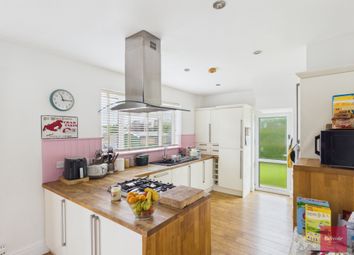
Set of double glazed windows to the rear. Frosted double glazed PVC door to the rear. Door to under stairs storage. The kitchen is well appointed and fitted with a range of base and wall units. Running work surface incorporating a stainless steel sink and drainer unit. Four ring electric cooker with oven and grill under. Extractor hood over. Space for fridge/freezer. Plumbing for washing machine. Space for tumble dryer. Radiator.
First Floor
Landing
Frosted double glazed window to the side. Door to bathroom. Doors to bedrooms.
Bathroom (1.852 x 2.027 (6'0" x 6'7" ))
Frosted double glazed window to the rear. Suite comprising; bathtub with shower over. WC. Wash hand basin. Radiator. Tiled walls. Door to airing cupboard.
Bedroom One (4.088 x 4.123 (13'4" x 13'6" ))
Set of double glazed windows to the front. Radiator. Doors to built in wardrobes.
Bedroom Two (4.191 x 3.381 (13'8" x 11'1" ))
Set of double glazed windows to the rear. Radiator. Doors to built in wardrobes. Loft access.
Bedroom Three (2.666 x 2.629 (8'8" x 8'7" ))
Frosted double glazed PVC door with frosted double glazed side panel leading out to the front balcony area. Radiator.
Bedroom Four (2.604 x 2.756 (8'6" x 9'0" ))
Set of double glazed windows to the front. Radiator.
External
Front
Private driveway parking for one vehicle leading to the garage. Lawned garden home to variety of flowers and shrubs with side access to the rear.
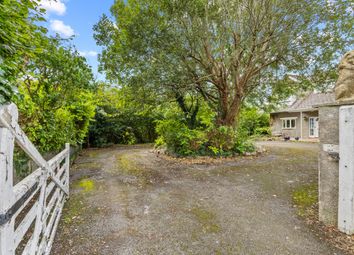
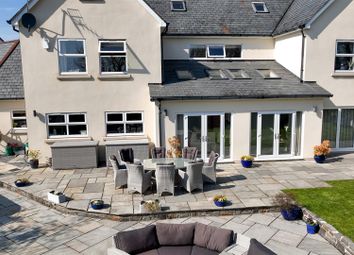
Another Aspect
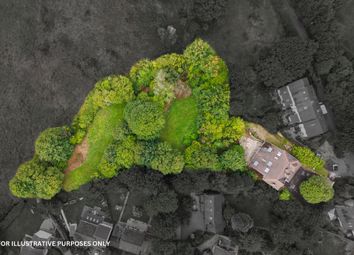
Aerial Aspect
Garage (5.519 x 2.610 (18'1" x 8'6"))
Accessed via 'up and over' door.
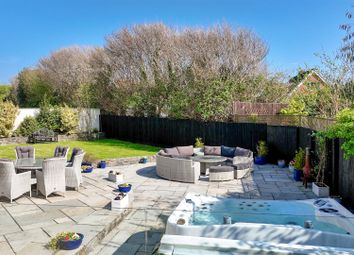
Rear
Patio seating area with ample room for tables and chairs which in turn leads to a lawned garden. The rear garden is bordered by fencing and home to a variety of flowers and shrubs. Detached garden shed.
Services
Mains electric. Mains sewerage. Mains water. Mains Gas. Broadband type - ultrafast fibre. Mobile phone coverage available with EE, Three, O2 & Vodafone.
Council Tax Band
Council Tax Band - F
Tenure
Freehold.
Zoopla tools
Zoopla insights
Sign in and gain expert analysis to make informed decisions.
.png)