£420,000
3 bed semi-detached house for saleStarbold Road, Bishops Itchington, Southam CV47
3 beds
1 bath
2 receptions
About this property
Beautifully presented three-bedroom home
Sought-after residential location
Spacious and well-presented accommodation
Stylish and versatile entertainment room
Private south-facing garden ideal for entertaining
Excellent access to amenities, schools and transport links
Driveway parking for several cars
Single garage
Summary
*stunning three bedroom home *set in A sought after village location*lovingly maintained by the current owner *stylish & versatile entertainment room*private south facing garden * driveway parking * single garage*school catchment area*
description
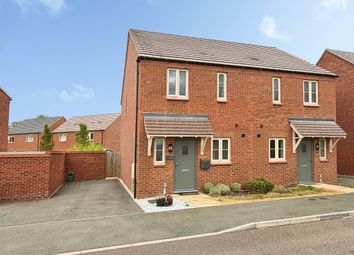
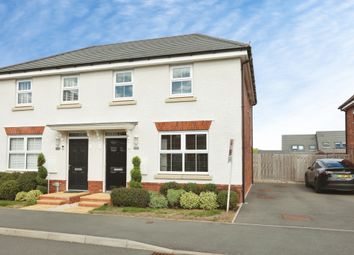
Situated in a popular residential area of Southam, this well-presented three-bedroom home offers comfortable and practical living accommodation, making it ideal for families, first-time buyers, or investors alike.
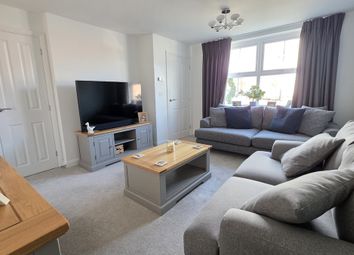
The property is approached via a well-maintained frontage and opens into a welcoming entrance hall, leading through to a bright and spacious living room-perfect for both relaxing and entertaining. The kitchen is fitted with a range of units providing ample storage and workspace, with space for dining and convenient access to the rear garden.
To the first floor, there are three well-proportioned bedrooms, offering flexible accommodation for growing families, home working, or guest space. These are served by a modern family bathroom, stylishly fitted with contemporary fixtures.
Externally, the property benefits from a private South-facing rear garden, ideal for outdoor entertaining or enjoying warmer months. To the front, there is off-road parking and/or a tidy garden area (depending on layout).
Starbold Road is conveniently located within easy reach of local amenities, including shops, schools, and transport links. Southam town centre is just a short distance away, while excellent road connections provide access to Leamington Spa, Rugby, and surrounding areas.
Approach
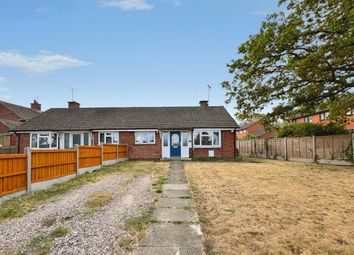
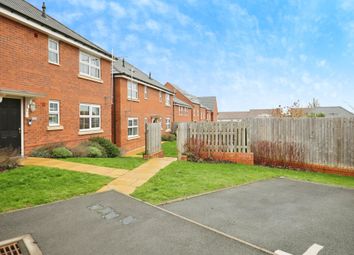
Via gravelled driveway with pathway to leading to the front door with additional gated access to the front patio, with a door leading to the kitchen.
Entrance Porch
With a door leading to;
Entrance Hall
Welcoming and spacious entrance hallway with stairs rising to the first floor, a useful understairs storage cupboard, a radiator and doors to the Kitchen/diner and the lounge.
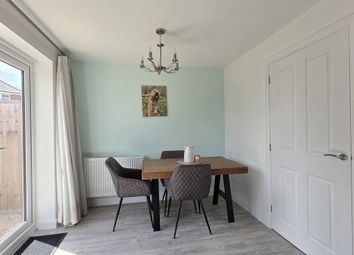
Kitchen/Diner
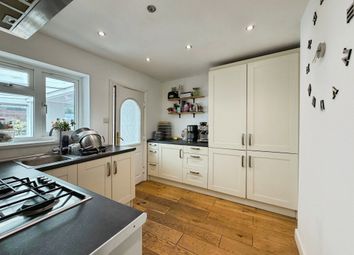
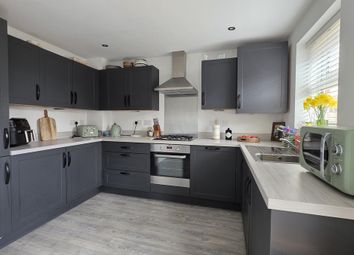
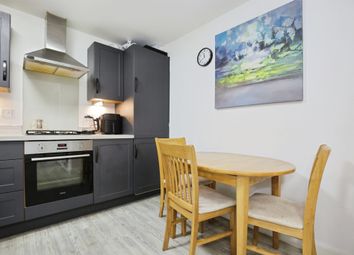
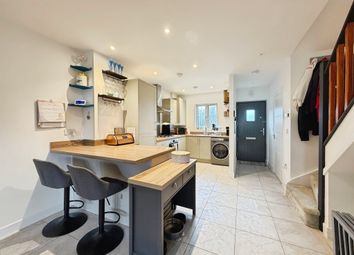
Modern kitchen fitted with a range of wall and base units with complementary work surfaces over and smoked glass upstand, incorporating a sink. Benefitting from a range master, American style fridge/freezer, integrated dishwasher and integrated washing machine. Comprising undercounter LED lighting, ceiling spotlights, two radiators, two skylights, a double glazed window to front elevation and a door to the front patio area.
Lounge
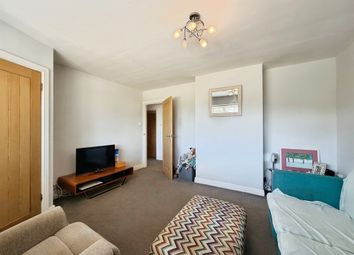
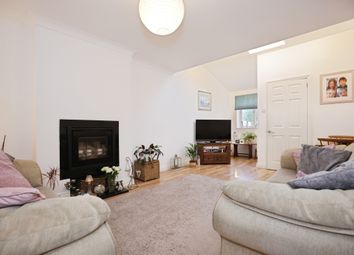
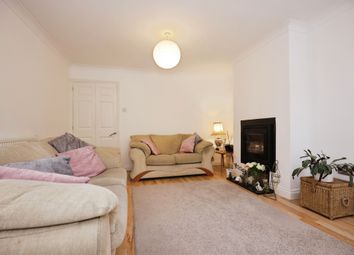
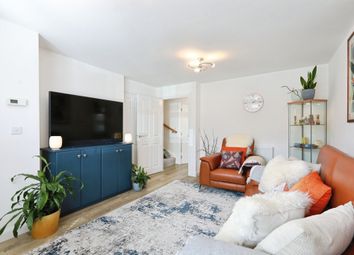
Light and airy lounge having a radiator, Bi-fold doors with fitted shutter leading to the rear garden and double doors leading to the Entertainment room.
Entertainment Room
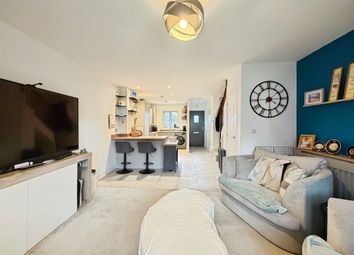
This room is a stylish, contemporary entertainment space designed for both relaxation and socialising. The room benefits from two skylights and a vaulted ceiling allowing natural light to fill the room. There is a double glazed French doors leading to the rear garden, radiator, spotlights and is carpeted.
Landing
The landing is carpeted with access to bedrooms and bathroom. With loft access.
Bedroom One
Generously sized double bedroom, having a radiator, a double glazed window to front elevation and carpeted.
Bedroom Two
Double bedroom with a radiator, a double glazed window to rear elevation and carpeted.
Bedroom Three
Carpeted, with a radiator and a double glazed window to rear elevation.
Bathroom
Modern three piece suite, fitted with a wash hand basin, bath with drencher shower over and a low flush W/C. Having fully tiled walls, tiled flooring, ceiling spotlights, a heated towel rail and a double glazed window to side elevation.
Rear Garden
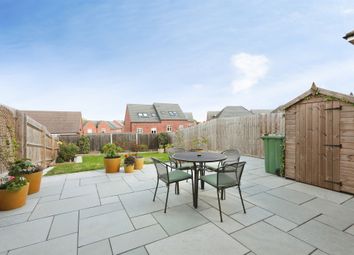
The property boasts a beautifully maintained South-facing rear garden, offering a wonderful balance of lawn, planting, and outdoor seating areas-ideal for both relaxing and entertaining.
Immediately adjoining the house is a smart paved patio, a generous, well-kept lawn stretches across the garden, providing plenty of space for families, pets, or outdoor activities.
Mature hedging and established shrubs line the boundaries, creating a high degree of privacy while contributing to a lush, green outlook. Toward the rear, a further seating area offers an additional spot to unwind or host guests, making the garden both versatile and functional.
Parking
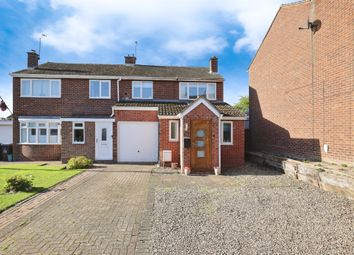
Gravelled driveway to front, providing off road parking for several cars.
Garage
With an up and over door.
1. Money laundering regulations - Intending purchasers will be asked to produce identification documentation at a later stage and we would ask for your co-operation in order that there will be no delay in agreeing the sale.
2: These particulars do not constitute part or all of an offer or contract.
3: The measurements indicated are supplied for guidance only and as such must be considered incorrect.
4: Potential buyers are advised to recheck the measurements before committing to any expense.
5: Connells has not tested any apparatus, equipment, fixtures, fittings or services and it is the buyers interests to check the working condition of any appliances.
6: Connells has not sought to verify the legal title of the property and the buyers must obtain verification from their solicitor.
Zoopla tools
Stamp duty calculator
Our instant calculator helps you understand how much stamp duty is due on property purchases in England & Northern Ireland. Read the latest stamp duty news
This calculation is intended as a guide only. We are unable to provide financial advice, so it's important to consult with an adviser. It applies to UK residents purchasing residential properties in England and Northern Ireland, but does not apply if the purchase is made through a company.
Zoopla insights
Sign in and gain expert analysis to make informed decisions.
.png)