£475,000
4 bed detached house for saleAshmead Close, Lordswood, Kent ME5
4 beds
1 bath
2 receptions
EPC Rating: C
About this property
Extended Detached house
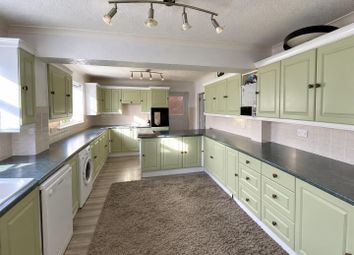
Modern fitted Kitchen diner
Large driveway & Garage
Air-conditioning
Social garden with pergola
Sought-after location
Located in the sought-after Lordswood area is this beautifully presented four-bedroom detached family home, offering spacious and versatile accommodation throughout. Positioned within the quiet and popular Ashmead Close, the property benefits from a large driveway providing ample off-road parking, while internally the home has been thoughtfully modernised to create a stylish and comfortable living environment, including the added luxury of air conditioning.
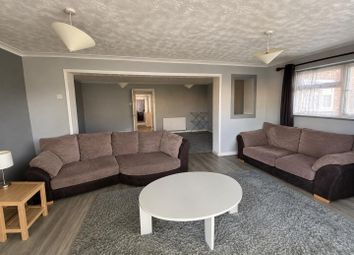
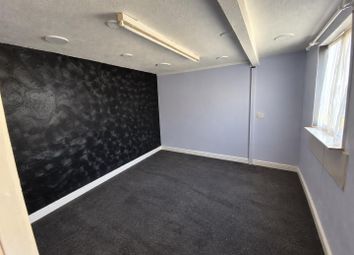
The ground floor boasts a generous layout perfect for modern family living, featuring a spacious lounge, downstairs WC, large utility room, and an impressive extended kitchen/diner to the rear of the property, ideal for entertaining and everyday use alike. The fourth bedroom is conveniently located downstairs and is currently utilised as a cinema room, offering excellent flexibility for buyers seeking additional living space, a home office, or guest accommodation.
Externally, the property continues to impress with a well-maintained rear garden designed for both relaxation and socialising. A standout feature is the pergola with bar area, creating the perfect outdoor entertaining space for summer evenings and gatherings with family and friends. Situated close to local schools, amenities, and transport links, this exceptional detached home is perfectly suited for growing families looking for space, comfort, and lifestyle.
Exterior
Beautifully maintained rear garden
Patio area
laid to lawn
Side access
Secure fencing
Key terms
Lordswood is a highly sought-after residential suburb of Chatham, favored by families and professionals for its perfect balance of suburban quiet and modern convenience. Renowned for its abundant green spaces and proximity to ancient woodland, the area offers a peaceful lifestyle centered around the Lordswood Leisure Centre and a variety of local amenities, including the Lordswood Healthy Living Centre and several well-regarded primary schools like Lordswood School and St Benedict’s. Its strategic location provides excellent transport links, with quick access to the M2 and A2 motorway networks and regular bus services to nearby Chatham and Rochester stations, making it an ideal hub for commuters traveling toward London or the Kent coast.
Ground Floor
WC (3' 1" x 5' 11" (0.95m x 1.8m))
Living Room (17' 4" x 11' 9" (5.28m x 3.58m))
Kitchen/Dining Area (9' 8" x 20' 4" (2.95m x 6.2m))
Utility Room (9' 8" x 13' 0" (2.95m x 3.96m))
Bedroom Four/Cinema Room (11' 9" x 8' 4" (3.58m x 2.54m))
First Floor
Bedroom (10' 10" x 12' 2" (3.3m x 3.7m))
Bedroom (10' 10" x 10' 10" (3.3m x 3.3m))
Bedroom (9' 3" x 8' 4" (2.82m x 2.53m))
Bathroom (5' 9" x 8' 6" (1.75m x 2.59m))
Zoopla tools
Stamp duty calculator
Our instant calculator helps you understand how much stamp duty is due on property purchases in England & Northern Ireland. Read the latest stamp duty news
This calculation is intended as a guide only. We are unable to provide financial advice, so it's important to consult with an adviser. It applies to UK residents purchasing residential properties in England and Northern Ireland, but does not apply if the purchase is made through a company.
Zoopla insights
Sign in and gain expert analysis to make informed decisions.
.png)