£400,000
3 bed semi-detached house for saleHillcrest, Mayland CM3
3 beds
2 baths
2 receptions
EPC Rating: C
About this property
4 Bedrooms
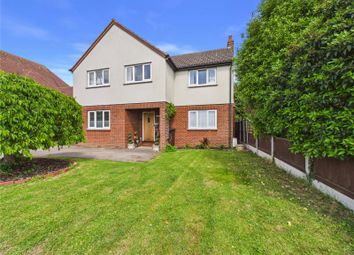
Corner plot
Walking distance to shops
Garage
Bespoke sun room with skylight
To the front of the property, a large private driveway provides parking for up to three vehicles, alongside a single integral garage.
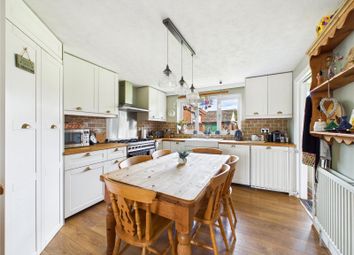
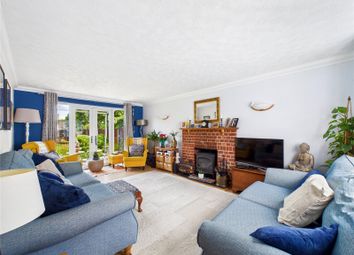
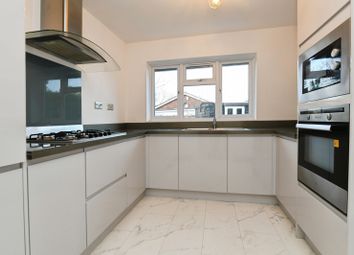
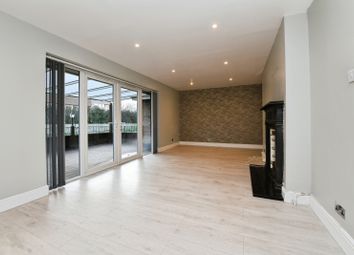
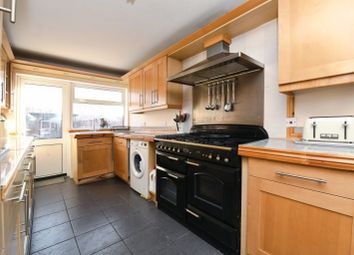
Internally, the property boasts a substantial lounge flowing into a dedicated dining area, creating an ideal space for both family living and entertaining. The modern kitchen is well-appointed with integrated appliances, a wine fridge, and a dedicated nook for a freestanding fridge freezer.
A standout feature of the home is the bespoke oak-framed sun room to the rear, flooded with natural light through an abundance of windows, skylights, and bifolding doors that open seamlessly onto the garden, perfectly blending indoor and outdoor living.
The ground floor also benefits from a generously sized bedroom with patio doors leading directly to the garden, making it ideal for guests, multi-generational living, or a home office. In addition, there is a convenient downstairs WC and an understairs area offering excellent potential for additional storage or a cosy reading nook.
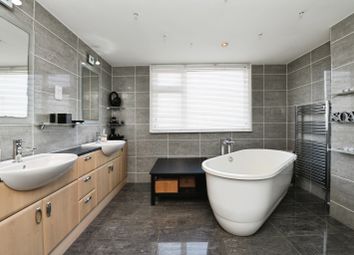
Upstairs, the property offers a further double bedroom along with two single bedrooms, which could easily be combined to create one large bedroom if desired. The family bathroom is beautifully presented and features a separate shower alongside a freestanding roll-top bath.
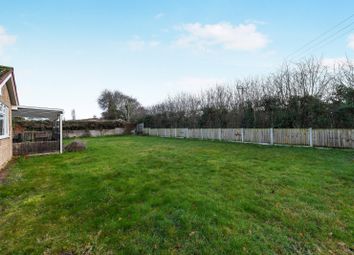
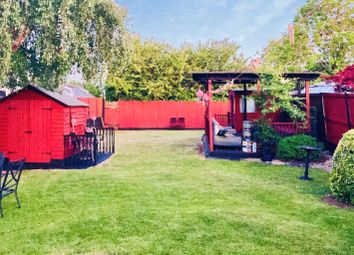
Externally, the wrap-around garden provides an excellent outdoor space for relaxing, entertaining, and family enjoyment, with plenty of scope for keen gardeners and outdoor living alike.
The garden also benefits from a useful outbuilding currently utilised for storage, complete with electricity connected, offering excellent potential as a home office, studio, gym, or hobby space.
Conveniently positioned next to a bus stop, the property benefits from easy transport links to surrounding towns and villages.
Mayland is a popular waterside village on the Essex coast, known for its peaceful atmosphere, marina, scenic coastal walks, and strong sense of community. The area offers a range of local amenities including shops, pubs, primary schooling, parks, and sailing facilities, while still providing convenient access to Chelmsford, Maldon, and South Woodham Ferrers. The nearby coastline and countryside make the area particularly attractive for those seeking a balance of village living and outdoor lifestyle.
This unique and adaptable home combines character, practicality, and modern living in a desirable village location.
Lounge (13' 10" x 13' 7")
Dining Room (10' 4" x 8' 10")
Sun Room (18' 10" x 9' 5")
Kitchen (9' 5" x 8' 10")
Bedroom 1 (12' 6" x 9' 4")
Bedroom 2 (10' 9" x 10' 8")
Bedroom 3 (10' 9" x 7' 6")
Bedroom 4 (9' 3" x 6' 9")
Zoopla tools
Stamp duty calculator
Our instant calculator helps you understand how much stamp duty is due on property purchases in England & Northern Ireland. Read the latest stamp duty news
This calculation is intended as a guide only. We are unable to provide financial advice, so it's important to consult with an adviser. It applies to UK residents purchasing residential properties in England and Northern Ireland, but does not apply if the purchase is made through a company.
Zoopla insights
Sign in and gain expert analysis to make informed decisions.
More information
Tenure
Council tax band
A band has not yet been confirmed.
.jpeg)