£800,000
5 bed detached house for saleGrosvenor Road, Orsett RM16
5 beds
4 baths
2 receptions
About this property
Fully refurbished detached family home presented to an exceptional show-home standard throughout, offering luxury turnkey living from day one
Highly desirable Orsett location with excellent A13 access, combining village charm with superb commuter convenience
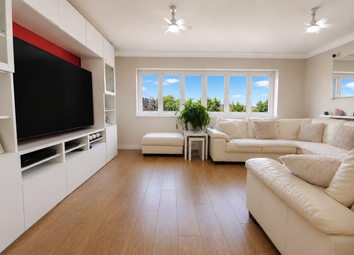
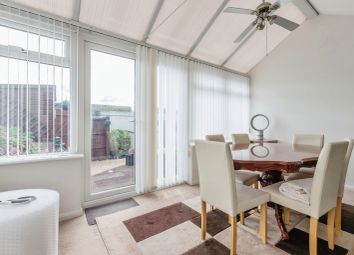
Stunning open-plan family room featuring a lantern roof, underfloor heating, bespoke media wall and bi-fold doors opening onto the landscaped rear garden
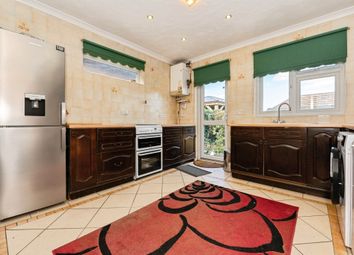
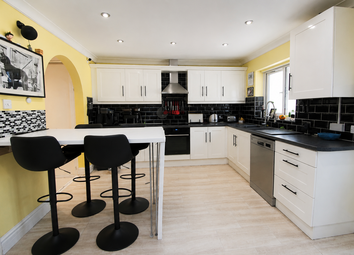
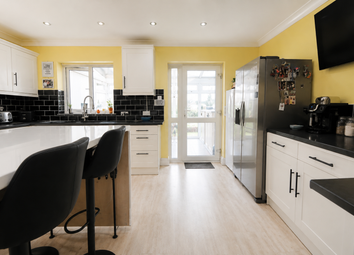
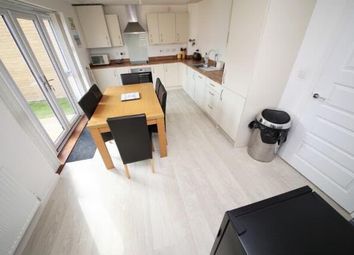
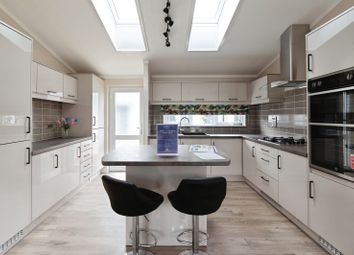
Contemporary designer kitchen/diner finished with Quartz worktops, feature wood-slat panelling, boiling water tap and premium integrated Miele appliances
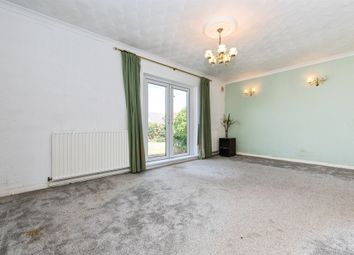
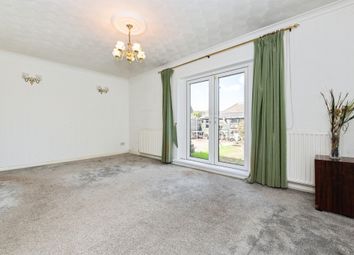
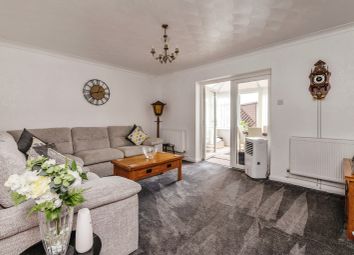
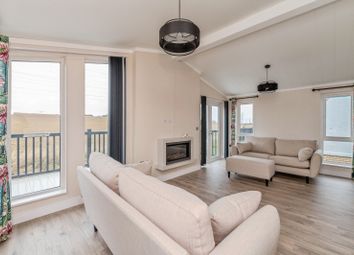
Elegant lounge centred around a bespoke media wall with feature fireplace, creating the perfect setting for cosy evenings and family movie nights
Luxurious principal bedroom suite boasting a built-in Bluetooth sound system and a beautifully appointed en-suite shower room
Four generous double bedrooms plus a versatile fifth bedroom/study, ideal for home working, a nursery or dressing room
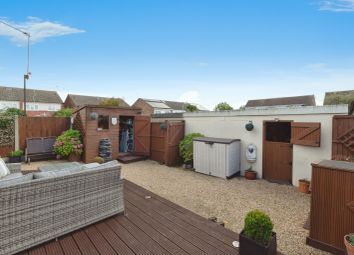
Landscaped rear garden designed for entertaining, featuring a patio seating area, bespoke built-in BBQ station and low-maintenance artificial lawn
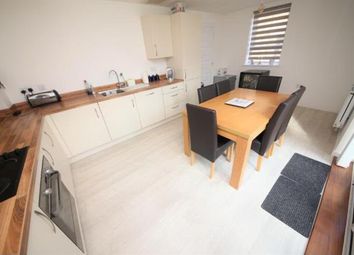
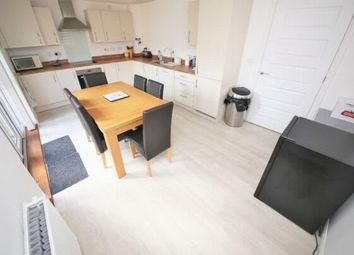
Detached self-contained annexe with lounge area, modern fitted kitchen and shower room, ideal for guests, independent living or home business use
Secure gated frontage with electric fob access, driveway parking, two EV charging points, double garage with electric door, Nest smart heating system and app-controlled alarm
Having undergone a complete top-to-bottom transformation by the current owner, this jaw-dropping five-bedroom detached family home is presented to an exceptional show-home standard throughout and is quite simply one of the finest homes we have had the pleasure of bringing to market. Stylish, luxurious and meticulously designed, every inch of this property has been thoughtfully curated to create a home that is as practical as it is beautiful.
Occupying a prime position within the ever-popular village of Orsett, with excellent access to the A13 for commuters, this stunning residence effortlessly combines contemporary family living with a touch of boutique hotel luxury.
From the moment you step inside, the wow factor is immediate. The welcoming entrance hallway is complemented by a striking feature glass staircase, setting the tone for the quality that awaits throughout. The elegant lounge offers the perfect retreat, centred around a bespoke media wall and contemporary inset fireplace – ideal for cosy evenings and movie nights alike.
The true heart of the home lies to the rear where the incredible open-plan living space has been designed with modern family life and entertaining firmly in mind. The breathtaking family room is flooded with natural light courtesy of a stunning lantern roof and boasts underfloor heating, a feature media wall and bi-fold doors that blur the lines between inside and out. Summer hosting? Covered. Christmas gatherings? Absolutely. Everyday family life? Perfect.
The show-stopping kitchen/diner is guaranteed to be the room everyone gravitates towards, beautifully finished with feature wood-slat panelling, luxurious Quartz worktops, a boiling water tap and an impressive collection of premium Miele appliances. Completing the ground floor is a practical utility room and convenient cloakroom/WC.
Upstairs, the accommodation continues to impress with four generous double bedrooms and a versatile fifth room that could serve as a nursery, dressing room, study or home office. The principal suite feels like a private sanctuary, complete with a built-in Bluetooth sound system and a stunning en-suite shower room. The family bathroom is equally impressive, featuring a luxurious Jacuzzi bath for those well-deserved moments of relaxation.
Step outside and the magic continues. The landscaped rear garden has been designed for low-maintenance enjoyment and effortless entertaining, featuring a spacious patio area, built-in BBQ station and artificial lawn. Tucked away at the rear is an incredible detached annexe complete with its own lounge, contemporary kitchen and shower room – ideal for guests, independent living, teenagers craving their own space, or the ultimate work-from-home setup.
The front of the property offers serious kerb appeal, with secure electric fob-operated gates opening onto a generous driveway, complemented by two EV charging points and a versatile double garage with electric door.
Additional features include a Nest smart heating system, alarm system with app and code access, and a specification that genuinely leaves very little on a buyer's wish list.
Homes like this don't come along often. Beautifully designed, impeccably finished and ready to move straight into, this is the kind of property that makes people stop, stare and immediately book a viewing.
Be quick - we have a feeling this one won't be around for long.
Zoopla tools
Stamp duty calculator
Our instant calculator helps you understand how much stamp duty is due on property purchases in England & Northern Ireland. Read the latest stamp duty news
This calculation is intended as a guide only. We are unable to provide financial advice, so it's important to consult with an adviser. It applies to UK residents purchasing residential properties in England and Northern Ireland, but does not apply if the purchase is made through a company.
Zoopla insights
Sign in and gain expert analysis to make informed decisions.
.png)