£199,995
2 bed flat for saleThe Ridge, Hastings TN34
2 beds
1 bath
1 reception
EPC Rating: B
About this property
Two double bedroom apartment
First floor
Well presented throughout
Juliette balcony
Allocated off road parking
Long lease
Open plan living room & kitchen
Communal gardens & lift
Chain free
A bright and well proportioned two double bedroom apartment set within this well maintained purpose built block. Located on the first floor, this neutrally decorated residence offers open plan accommodation with a Juliette balcony and views across Hastings and St Leonard's on Sea with modern fitted kitchen with integrated appliances and ample worktop and storage space, convenient separate utility room with space for washing machine, two double bedrooms with storage space and fully tiled bathroom with bath and shower over. The property is located on the outskirts of Hastings within easy reach of the Conquest hospital, local shops and transport links. Externally there is an allocated off road parking space as well as visitor parking and communal gardens for the use of residents. Being sold with no onward chain and 113 years remaining on the lease.
Communal Entrance
Stairs and lift leading to first floor and apartment entrance.
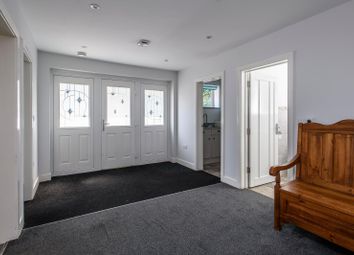
Hallway
Ceiling light, door entry system, radiator, carpeted flooring, doors leading to.
Open Plan Lounge / Kitchen Area
Lounge Area (5.2 x 3.3 (17'0" x 10'9"))
Bright and exceptionally spacious with Juliette balcony facing rear aspect and views over Hastings, ceiling lights, radiators, multiple power points, TV point, telephone socket and carpeted flooring.
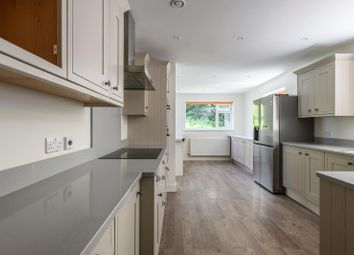
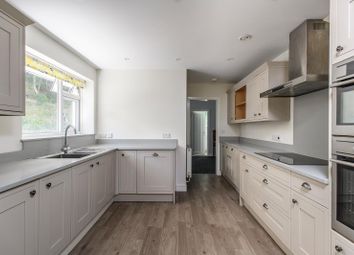
Kitchen Area (3.3 x 1.7 (10'9" x 5'6"))
Modern fitted kitchen with a range of base and wall units with complementary formica worktop, integrated oven with electric hob above, stainless steel extractor, integrated under counter fridge freezer and dishwasher, single bowl stainless steel sink with mixer tap. Ceiling light, tiled flooring.
Bedroom Two (4.0 x 2.5 (13'1" x 8'2"))
Ceiling light, double glazed window facing rear aspect, storage cupboard, radiator, power points and carpeted flooring.
Master Bedroom (4.0 x 3.0 (13'1" x 9'10"))
Ceiling light, double glazed window facing rear aspect, fixed wardrobe, radiator, TV point, power points and carpeted flooring.
Bathroom (2.1 x 1.8 (6'10" x 5'10"))
A contemporary suite comprising of ceiling light, part tiled walls, heated towel rail, basin, low level WC, bath with shower over and tiled flooring.
Utility Room (2.5 x 1.7 (8'2" x 5'6"))
Ceiling light, power points, formica worktop with base and wall unit with space & plumbing for washing machine. Tiled flooring.
Lease Details
Lease term: 125 from 25.03.2014 (113 years remaining)
Maintenance charge: £2009 per annum
Ground rent: £200 per annum
Additional Information
Council Tax Band: A
EPC Rating: B
All dimensions supplied are approximate and to be used for guidance purposes only. They do not form part of any contract. No systems or appliances have been tested. Kitchen appliances shown on the floor plan are for illustration purposes only and are only included if integrated, built-in, or specifically stated.
Zoopla tools
Stamp duty calculator
Our instant calculator helps you understand how much stamp duty is due on property purchases in England & Northern Ireland. Read the latest stamp duty news
This calculation is intended as a guide only. We are unable to provide financial advice, so it's important to consult with an adviser. It applies to UK residents purchasing residential properties in England and Northern Ireland, but does not apply if the purchase is made through a company.
Zoopla insights
Sign in and gain expert analysis to make informed decisions.
More information
Tenure
Leasehold (113 years)
Service charge
£2,009 per year
Council tax band
A
Ground rent
£200
Ground rent date of next review
.png)