Offers over
£90,000
(£167/sq. ft)
2 bed terraced house for saleHamsterley Drive, Crook DL15
2 beds
1 bath
1 reception
539 sq. ft
EPC Rating: C
About this property
Chain free
Two Bedroom Terraced Property
Gardens Front and Back
EPC Grade C
First Floor Wet Room
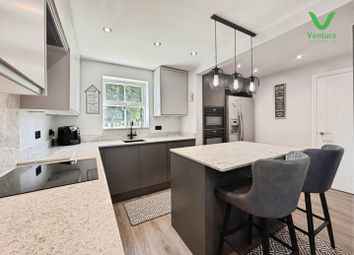
Kitchen Diner and Lounge
Gas Central Heating
UPVC Double Glazed
Garage
Cul-De-Sac Location
Ramped access
Stair lift
Wet room
Wheelchair accessible
Tucked away in the peaceful cul-de-sac of Hamsterley Drive, Crook, this charming two-bedroom terraced house presents an excellent opportunity for both first-time buyers and those seeking a comfortable home. The property boasts a delightful reception room, perfect for relaxing or entertaining guests, and two well-proportioned bedrooms that offer ample space for rest and relaxation.
The house features a wet room bathroom, ensuring convenience for daily living. The front and back gardens provide a lovely outdoor space, ideal for enjoying the fresh air or tending to your plants. Additionally, the property includes a garage, offering secure storage or parking options.
With UPVC double glazing throughout, the home benefits from improved energy efficiency and a reduction in outside noise, while the gas central heating ensures warmth and comfort during the colder months. Being chain-free, this property allows for a smooth and straightforward purchasing process.
This lovely terraced property is not only a wonderful place to call home but also offers a fantastic opportunity to enjoy the tranquillity of a cul-de-sac location while remaining close to local amenities. Do not miss the chance to view this delightful home; it could be the perfect fit for you.
Ground Floor
Entrance Porch
Accessed via a UPVC door into the entrance porch of the property with cloaks hanging space if required and UPVC window. A door leads into the lounge.
Lounge (3.564 x 3.791 (11'8" x 12'5"))
Having UPVC window, stairs rise to the first floor and access to a useful under stair storage cupboard.
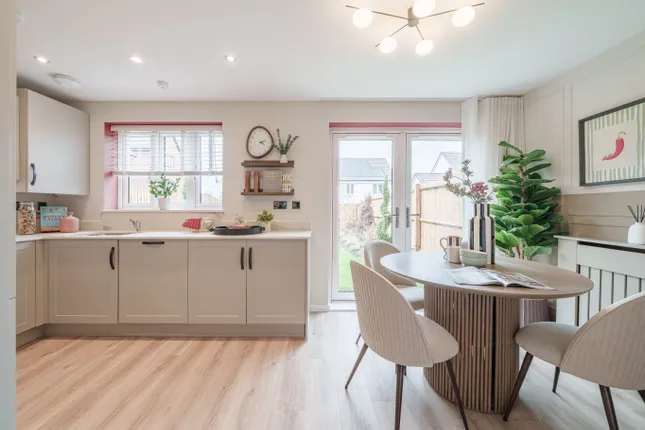
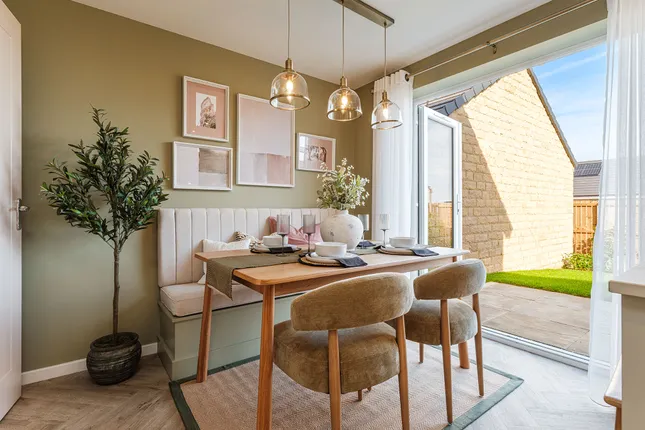
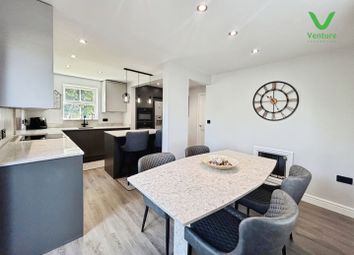
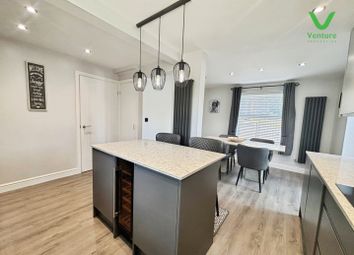
Dining Kitchen (3.520 x 3.224 (11'6" x 10'6"))
Fitted with a range of base and wall mounted storage units with laminate work surfaces over, eye level double oven, gas hob and extraction fan with ample space for free standing appliances as required. Stainless steel sink with UPVC window above over looking the rear garden, UPVC door leads out, central heating radiator and ample space for family dining table and chairs.
First Floor
Landing
Stairs rise form the lounge and provide access to the first floor accommodation and the loft.
Bedroom One (2.679 x 3.610 (8'9" x 11'10"))
Located to the front elevation of the property having UPVC window, central heating radiator and fitted wardrobes to two sides.
Bedroom Two (3.361 x 2.503 (11'0" x 8'2"))
Located to the rear elevation of the property having UPVC window, central heating radiator and access to an over the stair storage cupboard. The gas central heating boiler can be found in this room.
Wet Room/Wc
Fitted with electric shower, WC and wash hand basin, obscured UPVC window and central heating radiator.
Garage
Located around the corner of the property having up and over door.
Exterior
To the front of the property is a block paved garden area with steps and handrails to the front door, whilst to the rear is an enclosed yard area with ramps and access to a useful storage shed.
Other General Information
Tenure: Freehold
Gas and Electricity: Mains
Sewerage and water: Mains
Broadband:
Ultrafast Highest available download speedSuperfast80 Mbps Highest available upload speed20 Mbps
Mobile Signal/coverage: Good Coverage from Vodaphone, O2,3 and EE
Council Tax: Durham County Council, Band: A Annual price: £ 1,664.64 (Maximum 2026)
Energy Performance Certificate Grade: Tbc
Mining Area: This property is located in an area of historical mining works, a mining search is recommended. This can be done via a solicitor as part of Conveyancing.
Flood Risk: Very low risk of ground water flooding. Very low risk of flooding from seas and rivers
Disclaimer
The preceding details have been sourced from the seller, and other third parties. Verification and clarification of this information, along with any further details concerning Material Information parts A, B and C, should be sought from a legal representative or appropriate authorities. Venture Properties (Crook) Limited cannot accept liability for any information provided.
Hmrc Compliance requires all estate agents to carry out identity checks on their customers, including buyers once their offer has been accepted. These checks must be completed for each purchaser who will become a legal owner of the property. An administration fee of £30 (inc. VAT) per individual purchaser applies for carrying out these checks.
Energy Performance Certificate
EPC Grade C
Zoopla tools
Stamp duty calculator
Our instant calculator helps you understand how much stamp duty is due on property purchases in England & Northern Ireland. Read the latest stamp duty news
This calculation is intended as a guide only. We are unable to provide financial advice, so it's important to consult with an adviser. It applies to UK residents purchasing residential properties in England and Northern Ireland, but does not apply if the purchase is made through a company.
Zoopla insights
Sign in and gain expert analysis to make informed decisions.
.png)