Just added

Offers over

£1,550,000

(£571/sq. ft)

6 bed detached house for sale
Woods Hill, Limpley Stoke, Bath BA2

    • 6 beds

    • 4 baths

    • 3 receptions

    • 2,713 sq. ft

  • EPC Rating: C

  • Freehold

Crisp Cowley

Logo of Crisp Cowley

About this property

  • An impressive modern residence offering over 2,700 sq. Ft. Of beautifully presented and flexible accommodation

  • Nestled in the ever-popular village of Limpley Stoke on the desirable south side of Bath

  • Set within extensive landscaped grounds and enjoying breathtaking views

  • This exceptional family home combines style, practicality, and comfort

Situation

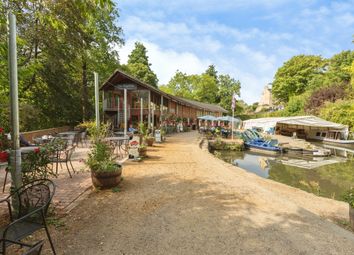
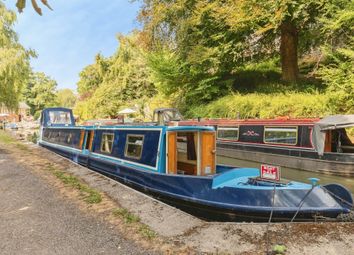
Within five miles of the World Heritage City of Bath which has comprehensive shopping, cultural and recreational facilities and numerous notable buildings including the Theatre Royal, the Pump Room and Roman Baths, and Thermae Bath Spa. There is a bus stop with regular access to both Bath and Bradford on Avon. Amenities nearer to hand can be found at Freshford and Limpley Stoke which include a pub, community shop and café and two village halls. It is wonderfully situated with easy access to the open countryside, the river Avon and the Kennet and Avon canal with its level towpath walks into Bath.

The immediate area is well served by several notable independent schools including Monkton Combe, Prior Park, King Edward’s, Kingswood and the Royal High, as well as Bath University. There is a well-regarded primary school in Freshford village. High speed trains to London Paddington are available from Bath and there is a local station nearby at Freshford which is within easy reach and provides frequent links to Bath and onward.

Description

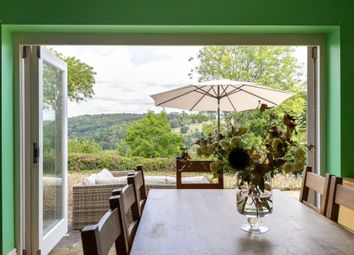
Idle Rocks is an exceptional family home that combines style, practicality, and comfort, set within extensive landscaped grounds with breathtaking views across the surrounding gardens and countryside. A welcoming entrance hall with practical timber flooring sets the tone for the property’s attention to detail.

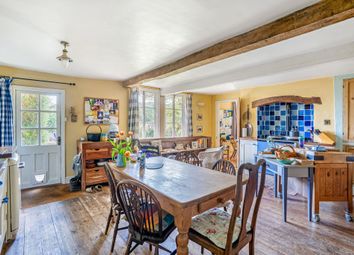
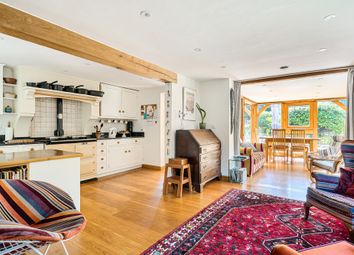
The heart of the home is the bespoke shaker-style kitchen and breakfast room by Kitchens of Bath, offering abundant base and wall-mounted storage, two integrated Miele electric ovens (one steam, one microwave combi), induction hob, a breakfast bar, a Quooker boiling tap with sparkling water ability, an integrated fridge/freezer with ice maker, integrated dishwasher, a larder cupboard, and luxurious quartz worktops. Underfloor heating adds comfort, while large windows provide stunning views of the gardens and countryside beyond. Cupboard housing a pressurised water cylinder. A convenient side door leads directly outside.

Next is a stylish shower room with Grohe and Duravit fittings, which is the continued theme throughout the other two shower rooms, and a study with beautifully fitted Neville Johnson furniture and dual-aspect garden views.

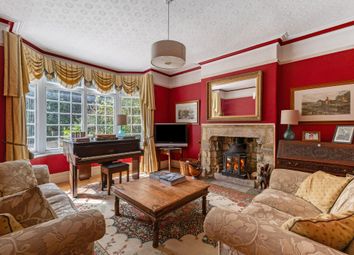
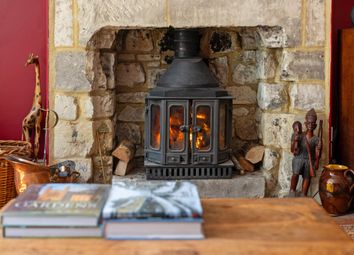
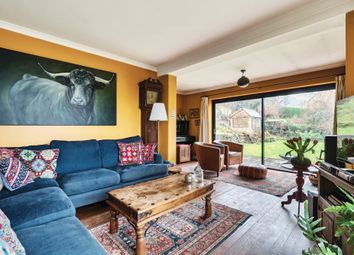
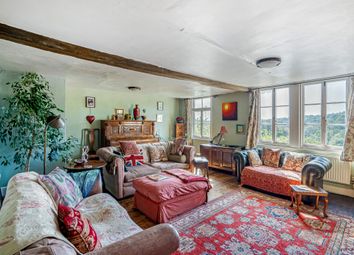
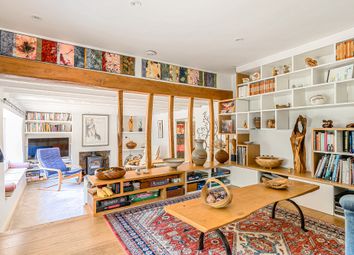
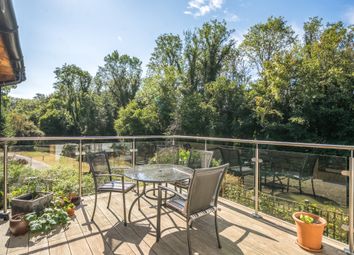
The large ‘l’-shaped living room is filled with natural light from triple-aspect windows and features a fireplace with inset Jetmaster fire. Sliding doors open onto a spacious terrace, seamlessly connecting indoor and outdoor living.


Upstairs, the principal bedroom suite includes a luxurious ensuite shower room, an extensive range of bespoke wardrobes, and dual-aspect views across the gardens and countryside. A versatile bedroom, currently used as a study, sits alongside two further bedrooms and an additional shower room, with two large, fitted storage cupboards on the landing.

On the lower floor, there are two further bedrooms, one with an adjoining living space, a spacious utility room with plumbing for a washing machine, space for a tumble dryer, a sink, storage, space for American-style fridge. A beautifully fitted wet room also serves this floor, and one bedroom also has fitted wardrobes and houses the Vaillant gas central heating boiler. A nearby store cupboard adds extra functionality.

The home benefits from a Hive thermostat system, allowing zoned heating controlled via the Hive app. Solar panels on the roof provide energy efficiency, and an electric car charging point adds modern convenience.

The property is approached via electric gates leading to a resin driveway with ample off-street parking and a double garage.

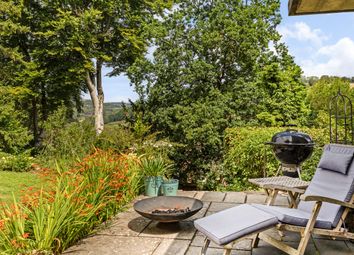
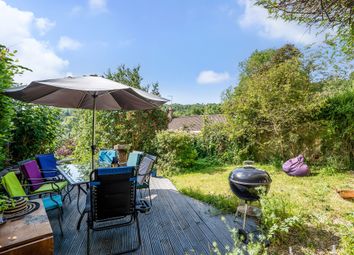
The extensive gardens feature multiple zones, including a generous lawned area, mature fruit trees, established planting, and expansive terraces for entertaining and dining. Box hedging, grow boxes, laurel hedging, a greenhouse, and stunning wisteria climbing alongside the house and terraces add to the property’s charm and character.

This home combines luxury, practicality, and timeless style across three levels, offering versatile accommodation, exceptional garden spaces, modern technology, and spectacular views, making it a truly outstanding family residence.

General Information

Wiltshire Council. Council Tax Band G. Freehold tenure.

All mains services are connected. The property has a Hive heating system. Kinetic water softener system.

Most principal rooms are timber flooring. The property is double glazed throughout. EPC rating C.

The property sits within a Conservation Area with TPOs on some of the trees.

EPC Rating: C

Parking - Double Garage

Parking - Driveway

Zoopla tools

Stamp duty calculator

Our instant calculator helps you understand how much stamp duty is due on property purchases in England & Northern Ireland. Read the latest stamp duty news

From 1st April 2025 £-

This calculation is intended as a guide only. We are unable to provide financial advice, so it's important to consult with an adviser. It applies to UK residents purchasing residential properties in England and Northern Ireland, but does not apply if the purchase is made through a company.

Zoopla insights

Sign in and gain expert analysis to make informed decisions.

More information

  • Tenure

    Freehold

  • Council tax band

    G

  • Ground rent

    £0

  • Report this listing
See all recent sales in BA2

Property descriptions and related information displayed on this page are marketing materials provided by - Crisp Cowley. Zoopla does not warrant or accept any responsibility for the accuracy or completeness of the property descriptions or related information provided here and they do not constitute property particulars. Please contact Crisp Cowley for full details and further information.