Just added

£520,000

5 bed detached house for sale
Brodawel, Llannon, Llanelli SA14

    • 5 beds

    • 4 baths

    • 2 receptions

  • EPC Rating: C

  • Freehold

Davies Craddock

Logo of Davies Craddock

About this property

  • Five Bedroom Detached Property

  • Driveway & Integral Garage

  • Mains Electric, Water & Drainage

  • Oiled Fuelled Heating

  • Council Tax - F (information provided by local authority and subject to change)

  • EPC - C Approx. 202 m2

  • Solar Panels & Battery Packs - Owned

  • EV Charger

  • Freehold

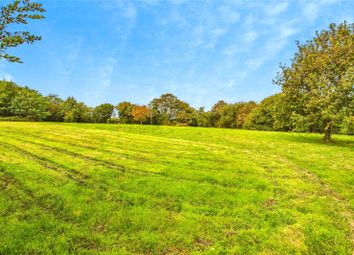
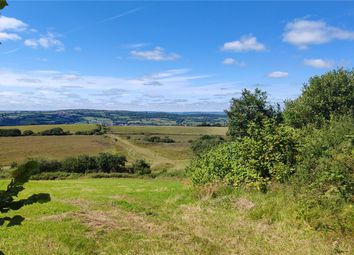
  • Far Reaching Views

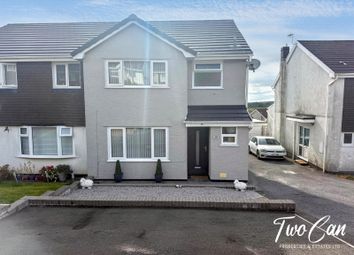
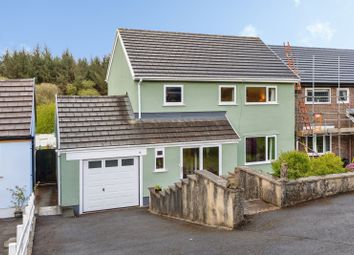
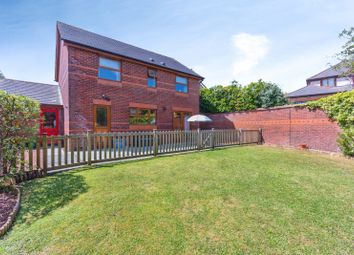
Proudly positioned within the peaceful cul-de-sac of Bro Dawel, Llannon, this striking five-bedroom detached property offers an unparalleled level of space, luxury, and versatility. Masterfully arranged, this expansive family home blends grand proportions with flexible living solutions designed for modern family life.

You are welcomed into a bright, spacious entrance hallway. This floor serves as the heart of the home, beginning with a contemporary kitchen equipped with generous storage and sleek workspaces. This flows into the spacious living and dining room-a fantastic open-plan space designed for relaxed evenings and hosting. Bathed in natural light, this room features patio doors opening to a private front patio with stunning, far-reaching views. To the rear, the space opens into a glass conservatory. The versatile basement level is perfect for multigenerational living, teenagers, or guests. This self-contained lower floor features a fifth double bedroom, a separate cloakroom/W.C., and a large utility room, with direct internal access to the boiler room and integral garage. The first floor hosts three further well-proportioned bedrooms-one boasting a private en-suite shower room-all served by a modern family bathroom. The top floor gallery landing, currently used as a home office/snug, leads to the luxurious master suite. This private haven features a walk-in dressing room, en-suite, and a Juliet balcony offering unobstructed, far-reaching views of the Carmarthenshire countryside.

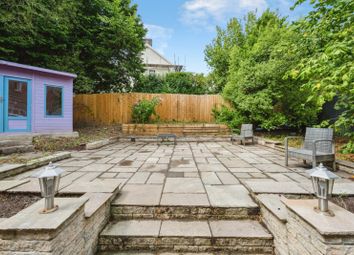
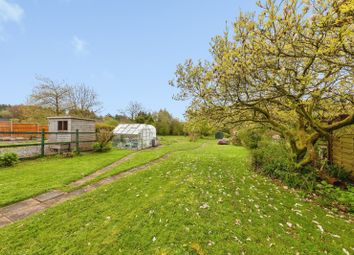
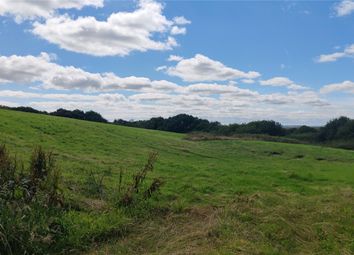
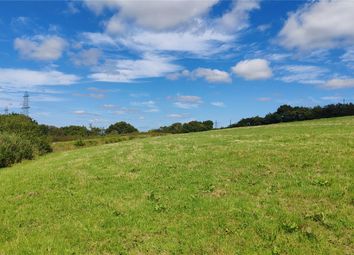
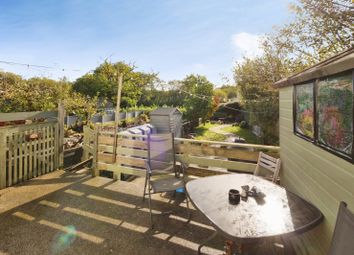
Outside, the front offers a private driveway, garage access, and a lawn with mature trees. The rear garden has been thoughtfully tiered to maximize space, featuring a level lawn, decorative stone seating, and an elevated patio sanctuary perfect for taking in the spectacular, panoramic countryside backdrop.

Benefit from an owned solar panel system and integrated battery storage pack, designed to optimize energy usage and significantly reduce ongoing utility costs.

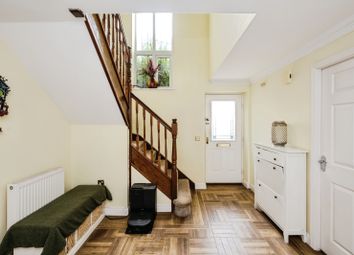
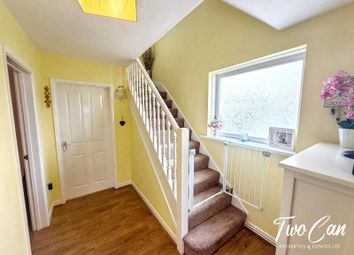
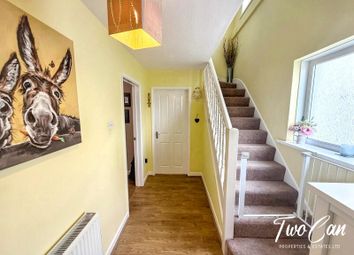
Entrance Hallway

Wood effect flooring, stairs to lower and upper levels, double doors to side into;

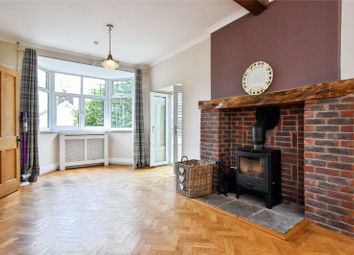
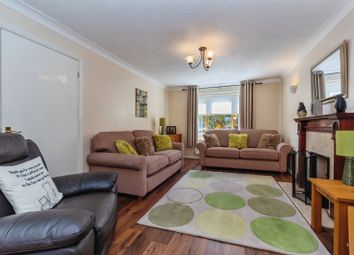
Living/Dining Room

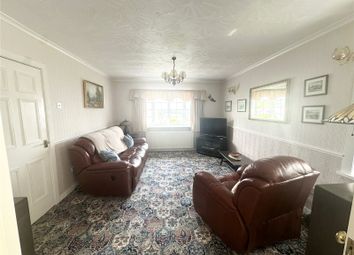
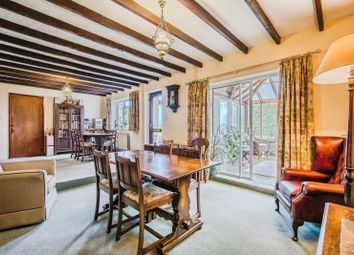
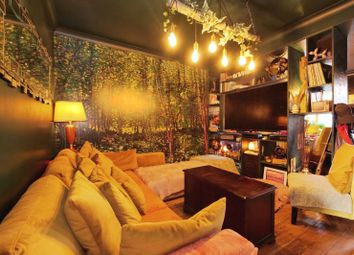
Double doors to front, wood effect flooring, feature fireplace with electric fire and surround, two radiators, sliding doors to rear.

Conservatory

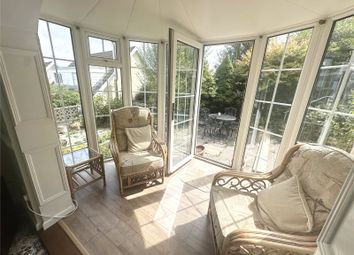
Tiled flooring, radiator, external door to side.

Kitchen

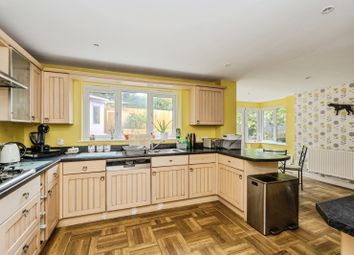
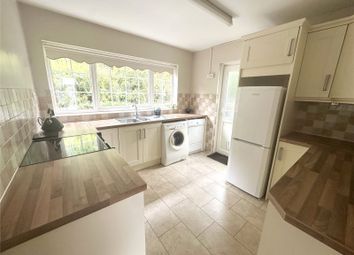
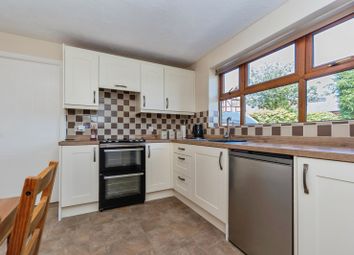
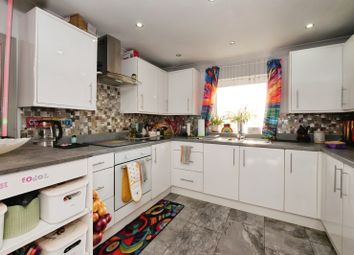
Fitted with wall and base units with worktop over, sink and drainer with mixer tap, integrated fridge freezer and dishwasher, mid level double oven, induction hob with extractor hood over, breakfast bar, window to rear, wood effect flooring.

Utility Room

Fitted with wall and base units with worktop over, sink and drainer with mixer tap, space for washing machine and tumble dryer, tiled flooring, radiator, window and door to rear.

Inner Hallway

Door into integral garage and boiler room

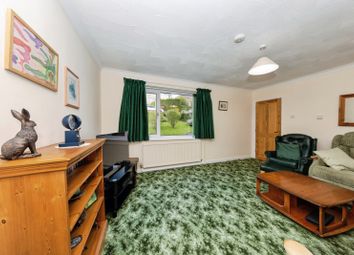
Bedroom

Window to rear, radiator.

Cloakroom

Fitted with W/C, hand wash basin, tiled walls and flooring, window to rear.

Landing

Loft access, airing cupboard, stairs to upper level.

Bedroom

Window to front, radiator.

Bedroom

Bedroom to rear, radiator.

Bedroom

Window to front, radiator, herringbone wood effect flooring

Ensuite

Fitted with W/C, hand wash basin vanity, shower cubicle, radiator, tiled flooring, part tiled walls, window to side.

Bathroom

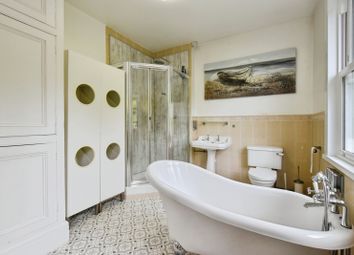
Fitted with W/C, hand wash basin vanity, double walk-in shower with glass shower screen, panelled bath, heated towel rail, fitted cabinets, tiled flooring, part tiled walls, window to rear.

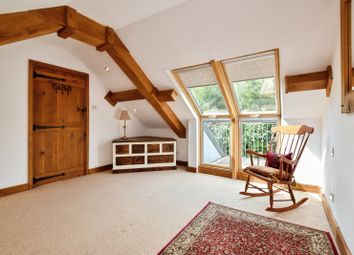
Galleried Landing

Loft access, ceiling to floor windows to front and rear, vaulted ceiling.

Master Bedroom

Double door to front - Juliet balcony, vaulted ceilings, radiator.

Dressing Room

Fitted wardrobes.

Ensuite

Fitted with W/C, hand wash basin vanity, shower cubicle, heated towel rail, vaulted ceilings, wood effect tiled flooring, part tiled walls, velux window.

Garage

Roller shutter door to front, window to side, external door to side, tiled flooring.

Boiler Room

Housing Boilers

Zoopla tools

Zoopla insights

Sign in and gain expert analysis to make informed decisions.

More information

  • Report this listing
See all recent sales in SA14

Property descriptions and related information displayed on this page are marketing materials provided by - Davies Craddock. Zoopla does not warrant or accept any responsibility for the accuracy or completeness of the property descriptions or related information provided here and they do not constitute property particulars. Please contact Davies Craddock for full details and further information.