£260,000
2 bed semi-detached house for salePrimrose Avenue, Haslington, Crewe, Cheshire CW1
2 beds
1 bath
2 receptions
About this property
Two Bedroom Semi-Detached Home
Sought-After Haslington Location
Spacious Accommodation Throughout
Generous Living Room & Separate Dining Room
Two Double Bedrooms
Spacious Family Bathroom
Driveway Parking
Long Private Rear Garden
Early Viewing Recommended
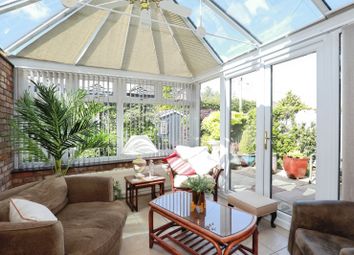
Whitegates in Crewe are delighted to present this charming two-bedroom semi-detached home located on the highly desirable Primrose Avenue in Haslington. Offering spacious accommodation throughout, the property features a welcoming entrance porch and hallway, a comfortable living room, separate dining room, fitted kitchen, two generous double bedrooms and a spacious family bathroom. Externally, the home benefits from driveway parking and a superb long, private rear garden which enjoys sunshine throughout the year, making it ideal for relaxing, entertaining, families and pets. Additional benefits include useful external store rooms and a workshop, providing excellent storage and versatile space. Situated close to local amenities, highly regarded schools and excellent transport links, this attractive home offers an excellent opportunity for a wide range of buyers. Early viewing is highly recommended.
Whitegates in Crewe are delighted to present this charming two-bedroom semi-detached home situated on the highly regarded Primrose Avenue in the desirable village of Haslington. Offering spacious and well-maintained accommodation throughout, this attractive property combines character, practicality and excellent outdoor space, making it an ideal purchase for first-time buyers, downsizers and small families alike.
Upon entering the property, you are welcomed via an entrance porch which leads through into the central hallway, creating a warm and inviting first impression. Positioned to the front of the property is the living room, a comfortable and well-proportioned reception space offering an ideal setting for relaxing and everyday family living. The room benefits from a pleasant outlook and provides ample space for a range of furnishings whilst retaining a cosy and homely atmosphere.
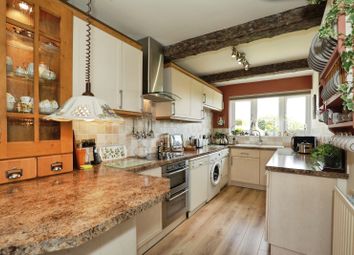
Moving through the home, the separate dining room offers another generous reception space and is perfectly suited to both formal dining and everyday family meals. The room enjoys a versatile layout and creates an excellent social space for entertaining guests or spending time with family. To the rear of the property, the kitchen is thoughtfully arranged with a practical design, offering a good range of workspace and storage whilst providing easy access to the rear garden.
To the first floor, the property continues to impress with two generously proportioned bedrooms. The principal bedroom is particularly spacious and comfortably accommodates a range of bedroom furniture, creating a superb main bedroom retreat. The second bedroom is another excellent-sized room and offers flexibility for a variety of uses including a guest bedroom, child’s room or home office. Completing the first floor is a spacious family bathroom fitted with a bath and serving both bedrooms with ease.
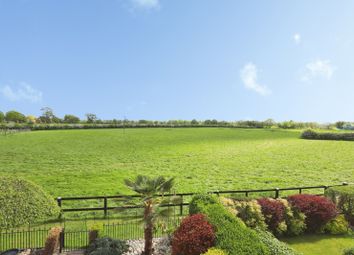
Externally, the property benefits from driveway parking to the front, providing convenient off-road parking. To the rear is a fantastic garden which is a true feature of the home. Long, private and beautifully positioned, the garden enjoys sunlight throughout the year and becomes especially enjoyable during the warmer months, making it perfect for outdoor dining, entertaining, gardening or simply relaxing. The generous outdoor space is ideal for families, children and pets whilst offering an excellent degree of privacy.
Further enhancing the appeal of the property are the useful external store rooms and workshop, accessed separately from outside the property. These versatile spaces provide excellent additional storage and are perfectly suited for hobbies, diy projects, gardening equipment or general household use.
Situated within the sought-after village of Haslington, the property enjoys convenient access to a range of local amenities including shops, cafés, pubs and highly regarded schools, whilst also benefiting from excellent transport links to Crewe, Nantwich and surrounding areas.
Early viewing is highly recommended to fully appreciate the space, outdoor setting and lifestyle opportunity this delightful home has to offer.
Tenure - Freehold
EPC - tbc
Council Tax - B
To comply with legal requirements, all buyers must complete an Anti-Money Laundering (aml) check. If your offer is accepted, you will need to undergo this check through our recommended provider. The fee for the aml check is £48.00, which includes VAT.
Thinking about selling your property? For a free valuation from one of our local experts, please call or e-mail our Whitegates office, and we will be happy to assist you with an award winning service.
Porch
Hallway
Living Room (11' 3" x 10' 4" (3.44m x 3.16m))
Dining Room (12' 0" x 11' 9" (3.67m x 3.57m))
Kitchen (11' 6" x 6' 10" (3.51m x 2.08m))
Landing
Bedroom One (15' 0" x 10' 4" (4.56m x 3.14m))
Bedroom Two (12' 3" x 9' 9" (3.74m x 2.98m))
Bathroom (11' 5" x 6' 11" (3.47m x 2.11m))
Store (5' 2" x 2' 8" (1.57m x 0.82m))
Workshop (12' 1" x 5' 2" (3.69m x 1.57m))
Zoopla tools
Stamp duty calculator
Our instant calculator helps you understand how much stamp duty is due on property purchases in England & Northern Ireland. Read the latest stamp duty news
This calculation is intended as a guide only. We are unable to provide financial advice, so it's important to consult with an adviser. It applies to UK residents purchasing residential properties in England and Northern Ireland, but does not apply if the purchase is made through a company.
Zoopla insights
Sign in and gain expert analysis to make informed decisions.
.png)