Guide price
£625,000
4 bed detached house for saleWilloughby Road, Ipswich IP2
4 beds
3 baths
2 receptions
EPC Rating: C
About this property
No onward chain
Four double bedrooms
Two en-suites and family bathroom
Study
Two reception rooms
Large kitchen/breakfast room
Large hall
Double glazing and gas central heating
Gated entrance
Parking for a number of vehicles
Ideally located for the regular commuter is this distinctive and individual detached family home which occupies a good size plot and is conveniently located within walking distance of the town centre and waterfront marina.
With accommodation approaching 2,000 sq.ft., over two floors, this family home offers versatile living which includes double glazing, gas central heating, four double bedrooms and three bathrooms. It is nicely presented both inside and out.
Willoughby Road is perfectly located for the regular commuter with Ipswich Mainline Station just a five minute walk away. This impressive residence is accessed via electrically operated wrought-iron gates and has a number of interesting features including a central turreted sky lantern throwing natural light through the landing and hallway. There are far reaching views across Ipswich through more or less most windows within the property from its elevated position. It is a truly unique home.
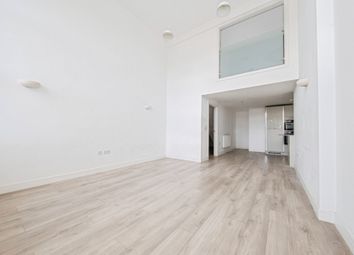
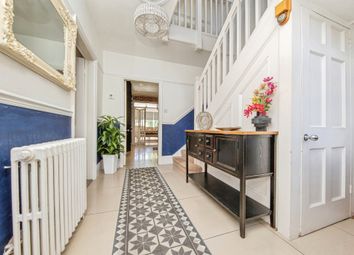
On entering the property there is initially a large porch with window to the side and door to the front which leads into a welcoming reception hall with built-in cupboards, stairs to the first floor and doors off. The cloakroom has a window to the side and a modern white suite of basin and WC.
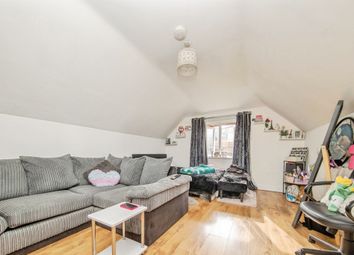
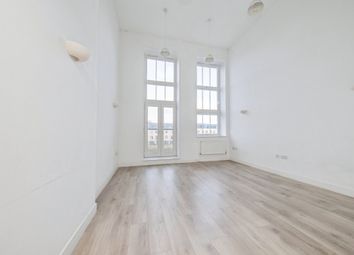
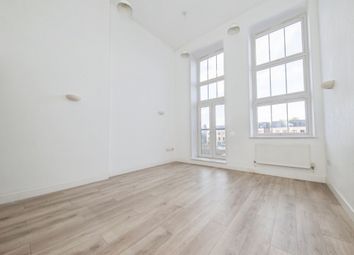
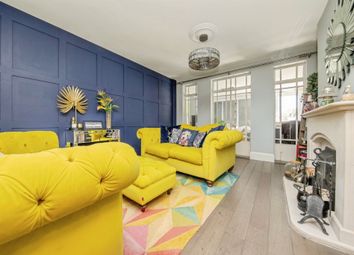
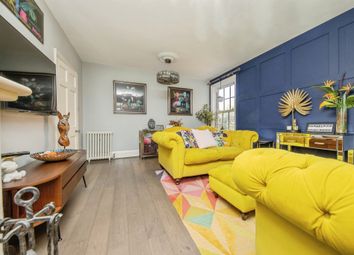
There is a very good sized study with window to the front and a generously proportioned sitting room with windows to two aspects, fireplace and double doors opening through to the adjacent dining room.
The dining room has windows to three aspects including a large bay to the rear with French doors leading onto the garden.
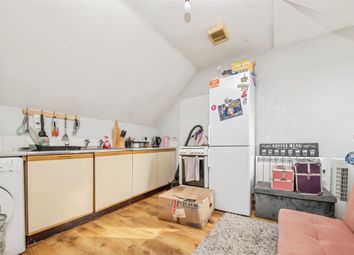
The kitchen/breakfast room also has windows to two aspects plus a door to the garden. There is an extensive range of base and eye-level units, glass fronted display cabinets, work surfaces and inset sink, all with under cabinet lighting and a tiled floor throughout. Integrated appliances include a dishwasher, brush steel hob with matching splashback and extraction chimney over beneath which is an oven and separate combination oven. Adjacent is a utility room has further units, work top and sink plus plumbing for a washing machine. There is a half-glazed door to the side.
The large galleried landing features the impressive turret window. There is an airing cupboard and doors off to all rooms.
The excellent main bedroom is of good proportion with windows to two aspects and it features a large walk-in wardrobe. Adjacent is an en-suite with window to the side and a modern suite of bath with tiled surround, separate shower, basin and WC.

The second bedroom overlooks the front with two double built-in wardrobes and also has an en-suite with window to the side and a white suite of shower basin and WC.
There are two further double bedrooms and a family bathroom with window to the rear and white suite of bath with shower over, basin and WC.
Outside
A short driveway off the road leads to the grand pillared entrance which has electrically operated wrought-iron gates leading to a driveway which provides parking for a number of cars and in turn leads to the detached oversized single garage with electric roll up door plus power and light connected.
The front garden is predominantly laid to lawn with raised beds and is fully enclosed by traditional walls with wrought-iron railings which includes a pavement access gate and new fencing. Steps lead down to the property which has a paved area to the front and a gate either side to access the rear garden.
The nicely landscaped rea garden is predominantly laid to lawn with a large suntrap patio running the length of one side and provides far-reaching views across Ipswich. It is fully enclosed by fencing and traditional red brick walls and offers a good deal of seclusion.
Location
Willoughby Road lies on the south-western side of Ipswich in an extremely popular location for commuters and families with children at St Joseph College. It is a few minutes walk to Ipswich Town Football Club and the town centre beyond which has an excellent range of restaurants, shopping facilities and bars. Likewise the thriving Waterfront also has further bars and restaurants.
It is perfect for those requiring access to Ipswich Mainline Station which has a fast link, 58 minutes, to London Liverpool Street, and also this part of the town provides easy access to the A12/A14
Directions
Please use a Sat Nav with the postcode IP2 8AW
Important Information
Council tax band – F
Services – Mains water, drainage, gas and electricity are connected
Tenure – Freehold
EPC rating - C
Zoopla tools
Stamp duty calculator
Our instant calculator helps you understand how much stamp duty is due on property purchases in England & Northern Ireland. Read the latest stamp duty news
This calculation is intended as a guide only. We are unable to provide financial advice, so it's important to consult with an adviser. It applies to UK residents purchasing residential properties in England and Northern Ireland, but does not apply if the purchase is made through a company.
Zoopla insights
Sign in and gain expert analysis to make informed decisions.
.png)