Guide price
£375,000
4 bed detached house for saleFoxglove Way, Paignton TQ4
4 beds
2 baths
1 reception
EPC Rating: B
About this property
Detached family home
Quiet cul-de-sac
Integral garage
South west facing rear garden
Master en-suite
Summary
this superb four-bedroom detached home offers a rare opportunity to acquire a spacious, modern, and beautifully maintained property in a quiet and convenient location. With its flexible living spaces, high-quality finishes, and turnkey condition, it is perfect home ready to move straight into.
Description
guide price £375,000 - £400,000 Positioned within a highly desirable and tranquil cul-de-sac in the ever-popular Whiterock area of Paignton, this beautifully presented four-bedroom detached home offers the perfect blend of space, comfort, and modern living. Designed with family life in mind and finished to a move-in-ready standard, this exceptional property provides a turnkey opportunity for buyers seeking both practicality and style in a well-connected residential location.
On Approach
From the moment you arrive, the home’s attractive frontage and generous off-road parking for up to three vehicles create a welcoming first impression. An integral garage adds further versatility, providing secure storage or potential for additional utility space, depending on your needs.
On Entrance & Cloakroom
Stepping through the smart uPVC double glazed composite front door, you are greeted by a bright and inviting entrance hallway. Thoughtfully designed, this space sets the tone for the rest of the home with its light, airy feel and seamless access to the ground floor accommodation. A conveniently placed cloakroom sits just off the hallway, fitted with a low-level WC, pedestal washbasin, and an obscure window for natural light and privacy - ideal for guests and busy family life.
Dining Room
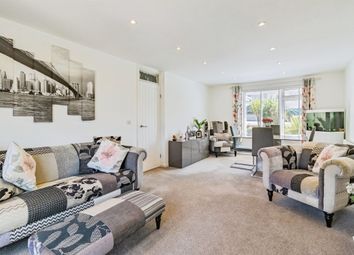
The ground floor has been arranged to offer both defined living areas and a natural flow between spaces. At the heart of the home lies the generously proportioned dining room, a fantastic hub for everyday living and entertaining. Bathed in natural light from the front-facing window, this versatile space comfortably accommodates a large dining table, making it perfect for family meals, celebrations, and social gatherings. The room also benefits from a deep fitted storage cupboard, integral access to the garage, and direct connections to both the kitchen and living room, enhancing the home’s functionality.
Kitchen
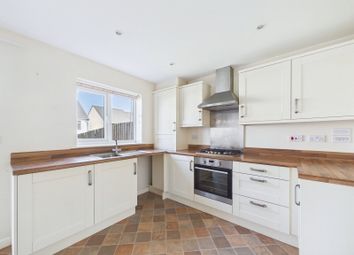
The contemporary kitchen is both stylish and practical, offering a comprehensive range of wall, base, and drawer units complemented by roll-edge work surfaces. Designed with modern living in mind, it comes fully equipped with an electric double oven, a four-ring gas hob with extractor hood, and integrated appliances including a dishwasher, washing machine, and fridge freezer. A 11⁄2 bowl stainless steel sink and drainer sits beneath a window overlooking the rear garden, allowing you to enjoy outdoor views while preparing meals. The kitchen also houses the Ideal combination boiler, maintaining efficiency without compromising space. A door provides direct access to the garden, making it particularly convenient for alfresco dining and summer entertaining.
Lounge
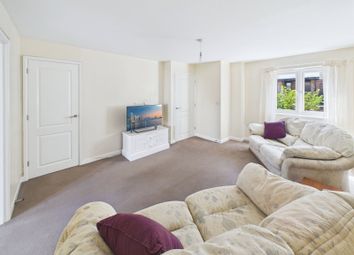
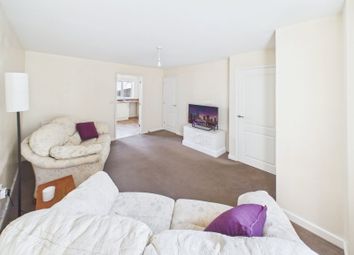
The living room is a truly inviting and spacious retreat, offering ample room for a variety of furnishings and layouts. This impressive space enjoys a delightful outlook over the south-west facing rear garden, filling the room with natural light throughout the day and into the evening. French doors open directly onto the patio, creating a seamless indoor-outdoor connection that is perfect for relaxing or hosting guests in the warmer months. With two central heating radiators and a dedicated TV point, this room balances comfort and practicality with ease.
Upstairs
Upstairs, the property continues to impress with four well-proportioned bedrooms, each thoughtfully designed to maximise comfort and versatility.
Master Bedroom & Ensuite
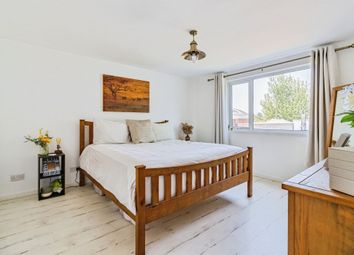
The master bedroom is a standout feature, located at the front of the property. This generous space benefits from fitted wardrobes, providing ample storage, while a large window allows for plenty of natural light. The room also includes access to a stylish en-suite shower room, complete with a walk-in double shower enclosure, low-level WC, pedestal washbasin, contemporary tiling, and a chrome heated towel rail - creating a sleek and modern finish.
Further Bedrooms
Bedrooms two and three are both spacious doubles positioned at the rear of the home, enjoying peaceful views over the beautifully maintained garden. These rooms are ideal for family members or guests, offering flexibility and comfort in equal measure.
Bedroom four is equally versatile, lending itself perfectly as a child’s bedroom, home office, or hobby room, depending on your lifestyle needs.
Bathroom
The family bathroom is finished in a modern and neutral style, fitted with a panelled bath, pedestal washbasin, and low-level WC. Complementary tiling, an extractor fan, and a chrome heated towel rail complete the space, ensuring both functionality and contemporary appeal.
Outside
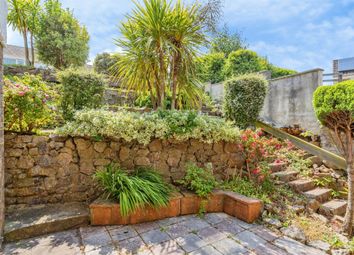
Externally, the property continues to excel with its delightful south-west facing rear garden - a true highlight of the home. Designed for low-maintenance living while still offering a welcoming outdoor space, the garden features a sizeable patio area that is perfect for alfresco dining, barbecues, and entertaining. Beyond the patio lies a well-kept lawn, bordered by established planting beds that add colour and character throughout the seasons. Additional features include a timber storage shed, water tap, and water butt, along with gated side access for convenience.
Garage
The integral garage is larger than average and fitted with an up-and-over metal door, power, and lighting, making it ideal for storage, a workshop, or potential further use subject to requirements. Its internal access via the dining room adds an extra layer of practicality and security.
Location
Location is another key strength of this outstanding property. Situated in the sought-after Whiterock area, the home benefits from excellent proximity to a range of local amenities. Well-regarded primary and secondary schools are within easy reach, along with South Devon College, making it an ideal choice for families. Nearby supermarkets, transport links, and bus routes ensure day-to-day convenience, while the wider attractions of Paignton, including its beautiful coastline and vibrant town centre, are just a short distance away.
1. Money laundering regulations - Intending purchasers will be asked to produce identification documentation at a later stage and we would ask for your co-operation in order that there will be no delay in agreeing the sale.
2: These particulars do not constitute part or all of an offer or contract.
3: The measurements indicated are supplied for guidance only and as such must be considered incorrect.
4: Potential buyers are advised to recheck the measurements before committing to any expense.
5: Connells has not tested any apparatus, equipment, fixtures, fittings or services and it is the buyers interests to check the working condition of any appliances.
6: Connells has not sought to verify the legal title of the property and the buyers must obtain verification from their solicitor.
Zoopla tools
Stamp duty calculator
Our instant calculator helps you understand how much stamp duty is due on property purchases in England & Northern Ireland. Read the latest stamp duty news
This calculation is intended as a guide only. We are unable to provide financial advice, so it's important to consult with an adviser. It applies to UK residents purchasing residential properties in England and Northern Ireland, but does not apply if the purchase is made through a company.
Zoopla insights
Sign in and gain expert analysis to make informed decisions.
.png)