£675,000
4 bed detached house for saleCansiron Lane, Ashurst Wood RH19
4 beds
2 baths
2 receptions
About this property
Four Bedroom Detached Family Home
Lounge / Dining Room
Fitted Kitchen
Two Family Bathrooms
Fabulous Location
Driveway Parking & Garage
Front and Rear Gardens
Village Location
Offered to the market for the first time in over 60 years, this charming three / four bedroom detached home is located on the ever-popular Cansiron Lane in Ashurstwood and enjoys far-reaching countryside views.
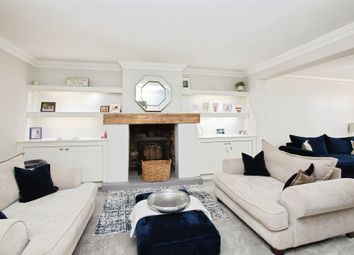
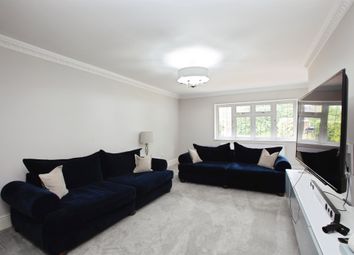
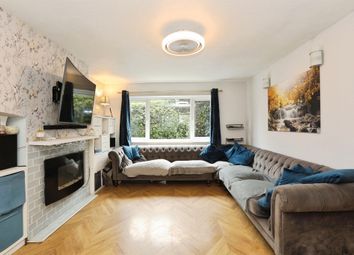
Formerly the original laundry cottage serving the Abbey, the property offers spacious, versatile accommodation throughout. The ground floor comprises an inviting entrance hall, a delightful dual-aspect living / dining room featuring a fireplace and direct access to the beautifully private rear garden. Large windows to the front aspect allow an abundance of natural light to flood the living spaces.
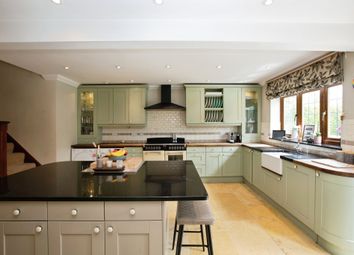
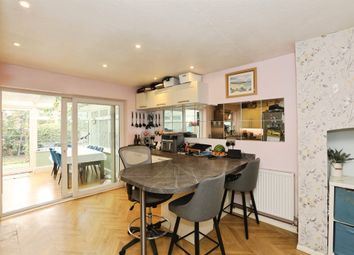
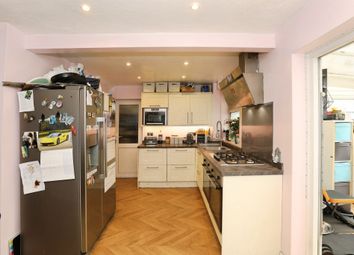
The fully fitted kitchen overlooks the front of the property, while the generously sized principal bedroom is conveniently situated on the ground floor, enjoying lovely views over the gardens. A family bathroom also serves the ground floor accommodation
To the first floor are three well-proportioned bedrooms, a family bathroom, useful eaves storage, and a separate study area, ideal for home working or hobbies.
Further benefits include a utility room with internal access to the garage. Subject to the necessary planning permissions, the right-hand side of the property offers excellent potential to create a self-contained annex, perfect for multi-generational living or guest accommodation.
Externally, the property boasts ample driveway parking, a good-sized garage, and mature gardens that are predominantly laid to lawn with established shrubs and planting, a natural Well with electric pump amd plenty of space for everyone to enjoy with its tranquil position in the lane.
Lounge / Dining Room
19' 7" x 14' 9" (5.97m x 4.50m)
Kitchen
8' 11" x 8' 2" (2.72m x 2.49m)
Utility
8' 4" x 7' 2" (2.54m x 2.18m)
Master Bedroom
12' 6" x 12' 11" (3.81m x 3.94m) L -Shape
Bedroom 2
13' 0" x 11' 0" (3.96m x 3.35m)
Bedroom 3
12' 7" x 8' 4" (3.84m x 2.54m)
Bedroom 4
14' 9" x 6' 1" (4.50m x 1.85m)
Family Bathroom
7' 9" x 8' 9" (2.36m x 2.67m)
Garage
16' 0" x 11' 7" (4.88m x 3.53m)
Zoopla tools
Stamp duty calculator
Our instant calculator helps you understand how much stamp duty is due on property purchases in England & Northern Ireland. Read the latest stamp duty news
This calculation is intended as a guide only. We are unable to provide financial advice, so it's important to consult with an adviser. It applies to UK residents purchasing residential properties in England and Northern Ireland, but does not apply if the purchase is made through a company.
Zoopla insights
Sign in and gain expert analysis to make informed decisions.
.png)