£525,000
4 bed detached house for saleGrosvenor Road, Gloucester GL2
4 beds
2 baths
1 reception
About this property
Four Bedroom Detached House
Sought After Location
Enclosed Rear Garden
Generous Sized Living Accommodation
Off Road Parking To Front
EPC Rating tbc
Four Bedroom Detached Family Home – Grosvenor Road
Do not miss this fantastic opportunity to acquire this spacious four-bedroom detached family home, ideally situated on the ever-popular Grosvenor Road.
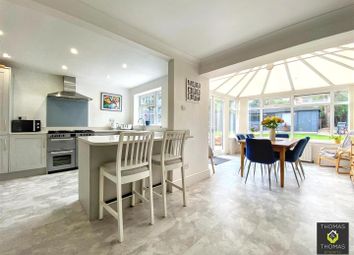
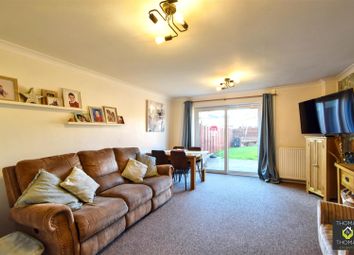
The ground floor offers well-balanced and versatile living accommodation, briefly comprising an entrance porch, an impressive 25'7 lounge/diner perfect for both relaxing and entertaining, conservatory, cloakroom, utility room, and a generous open plan Kitchen/breakfast room.
Upstairs, the property boasts four well-proportioned bedrooms, complemented by a bathroom.
Additional benefits include double glazing, gas central heating, garage storage, and off-road parking for 2–3 vehicles.
Offering both space and potential in a desirable location, early viewing is highly recommended to fully appreciate all this home has to offer.
Entrance Porch
Approached via Upvc double glazed front door, Upvc double glazed windows to side. Door through too:
Lounge/Diner
Upvc double glazed windows to front & Upvc double glazed sliding doors to rear, television point, radiator, power points.
Hallway
Stairs leading to first floor, doors to cloakroom, utility & kitchen/breakfast room.
Cloakroom
Upvc frosted double glazed window to side, low level wc & pedestal wash hand basin, partly tiled walls.
Kitchen/Breakfast Room
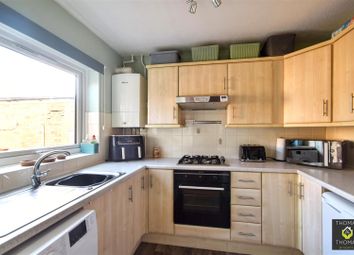
Upvc double glazed windows to both side & rear, Upvc double glazed door to side, eye & base level units with roll edge work tops, sink/drainer, cooker point, space for appliances, cupboard housing boiler, partly tiled walls, tiled flooring.
Utility Room
Two Upvc double glazed windows to side, base level units with roll edge work tops, plumbing & space for washing machine & tumble dryer. Door through to garage.
Conservatory
Upvc double glazed doors to rear, Upvc double glazed windows throughout, pvc roof.
First Floor Landing
Upvc double glazed windows to side, access to loft via hatch, power points, doors to all rooms.
Bedroom 1
Upvc double glazed windows to front, built in wardrobes, radiator, power points.
Bedroom 2
Upvc double glazed windows to rear, radiator, power points, built in wardrobes.
Bedroom 3
Upvc double glazed windows to front, radiator, power points.
Bedroom 4
Upvc double glazed windows to rear, radiator, power points, storage cupboard.
Bathroom
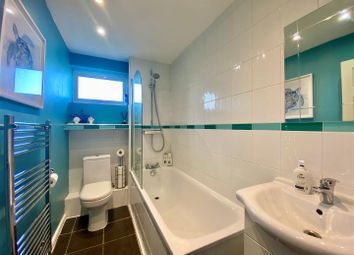
Upvc frosted double glazed windows to side, shower cubicle, low level wc & pedestal wash basin, partly tiled walls, radiator, towel rail.
Rear Garden
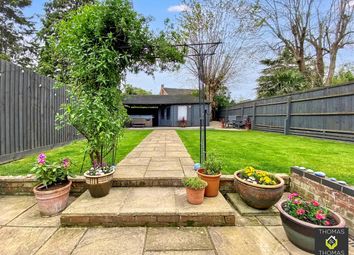
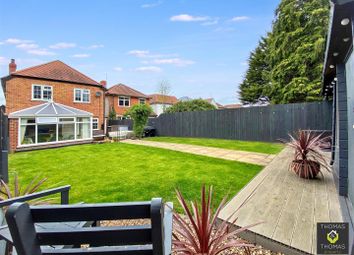
An enclosed area which is partly paved, mainly laid to lawn, selection of flower & shrub borders, green house. Gated side access.
Garage
Up & over door with power & lighting.
Tenure
Freehold.
Services
Mains water, gas, electricity & drainage.
Local Authority
Gloucester City Council- Band E
Awaiting Vendor Approval
These details are yet to be approved by the vendor and may be subject to change. Please contact the office for more information.
Zoopla tools
Stamp duty calculator
Our instant calculator helps you understand how much stamp duty is due on property purchases in England & Northern Ireland. Read the latest stamp duty news
This calculation is intended as a guide only. We are unable to provide financial advice, so it's important to consult with an adviser. It applies to UK residents purchasing residential properties in England and Northern Ireland, but does not apply if the purchase is made through a company.
Zoopla insights
Sign in and gain expert analysis to make informed decisions.
.png)