£170,000
(£195/sq. ft)
3 bed semi-detached house for saleRochester Road, Rainworth NG21
3 beds
1 bath
2 receptions
872 sq. ft
About this property
Semi Detached House
Three Bedrooms
Good Sized Fitted Kitchen
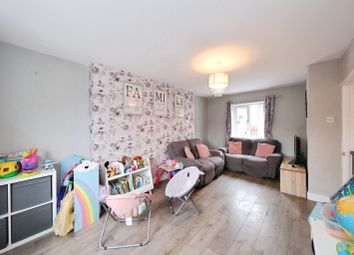
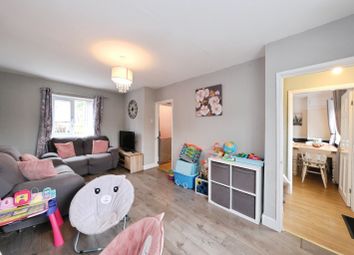
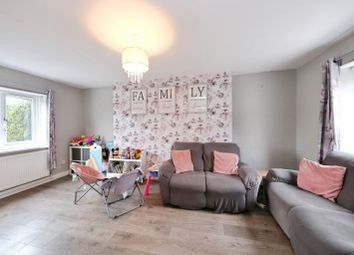
Spacious Living Room
Three Piece Bathroom Suite
Driveway & Detached Garage
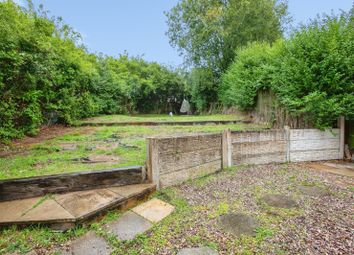
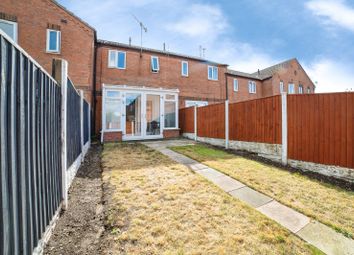
Rear Garden
Close To Local Amenities
No Upward Chain
Must Be Viewed
No upward chain...
Presenting a fantastic opportunity to acquire a three-bedroom semi-detached house, ideally positioned within a popular residential area close to local amenities and transport links. This property is offered with no upward chain and provides a blank canvas, perfect for buyers eager to put their own stamp on a home. Step through the entrance hall into a spacious living room, filled with natural light and offering ample space for both relaxation and entertaining. The good-sized fitted kitchen features generous worktop space and cabinetry, making it ideal for family dining and culinary creativity. Upstairs, you will find three bedrooms, each offering versatility for use as bedrooms, a home office, or guest accommodation. The three-piece bathroom suite is functional and provides a practical space for daily routines. Throughout, the property is ready for a buyer’s personal touch, allowing you to design and decorate to your individual taste and lifestyle requirements. The outdoor space further enhances the appeal of this property, providing superb facilities for family living and entertaining. To the front, a well-kept lawn sets a welcoming tone, complemented by a substantial driveway with capacity for three cars, ensuring convenient off-road parking. The detached garage, accessible from the driveway, is equipped with lighting and electrics, and features an up-and-over door for easy access, making it perfect for secure parking or additional storage. To the rear, a generous lawned garden offers a private and peaceful retreat, bordered by fence panels and mature hedgerow for added seclusion. There is also direct access into the garage from the garden, adding further practicality. This property represents an exceptional opportunity for buyers seeking a home with potential in a sought-after location. With its spacious layout, extensive outdoor space, and scope for personalisation, this semi-detached house must be viewed to fully appreciate the possibilities on offer.
Must be viewed
Entrance Hall (1.34m x 0.82m)
The entrance hall has carpeted flooring, a radiator, and a UPVC door providing access into the accommodation.
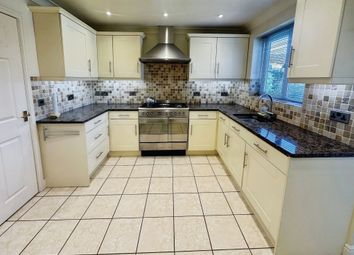
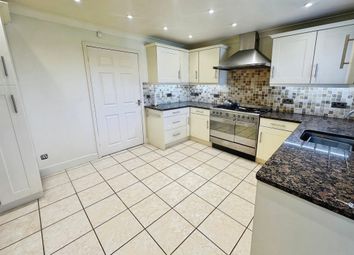
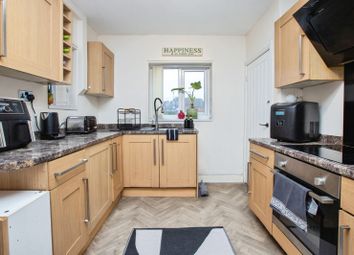
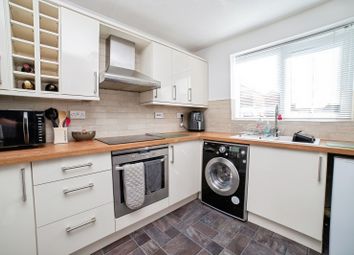
Kitchen (5.99m x 3.37m)
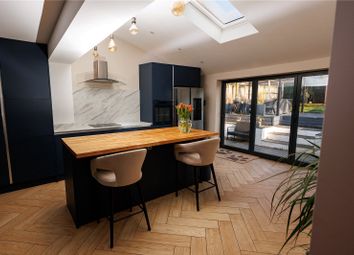
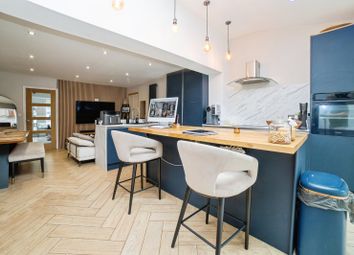
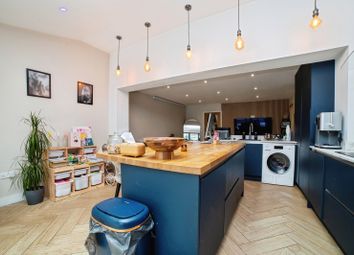
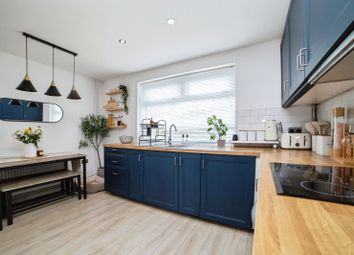
The kitchen has a range of fitted base and wall units with worktops, a sink with a mixer tap and drainer, an integrated oven, ceramic hob and extractor fan, an integrated under-counter fridge & freezer, two radiators, two in-built cupboards, space and plumbing for a washing machine, space for a dining table, vinyl style-tiled flooring, two UPVC double glazed windows to the rear and side elevation, and a UPVC door proving access to the side elevation.
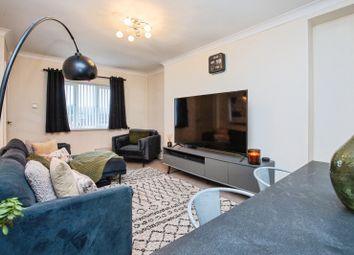
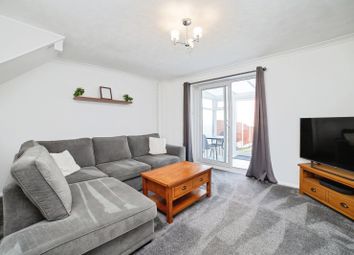
Living Room (6.01m x 3.49m)
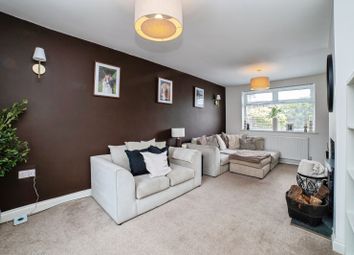
The living room has a UPVC double glazed window to the front elevation, a radiator, coving to the ceiling, a TV point, a feature fireplace, sliding patio doors, and carpeted flooring.
Landing (3.06m x 0.80m)
The landing has carpeted flooring, an in-built cupboard, access into the loft, and access to the first floor accommodation.
Bedroom One (3.53m x 3.17m)
The first bedroom has a UPVC double glazed window to the front elevation, an in-built wardrobe, a radiator, and carpeted flooring.
Bedroom Two (4.11m x 2.78m)
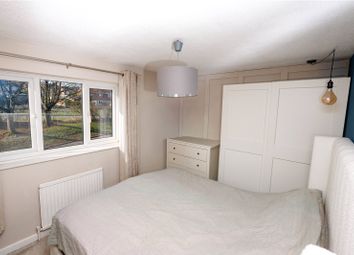
The second bedroom has a UPVC double glazed windows to the rear elevation, a radiator, and exposed floor boards.
Bedroom Three (3.26m x 1.96m)
The third bedroom has a UPVC double glazed window to the front elevation, a radiator, and exposed wooden floor boards.
Bathroom (2.33m x 1.77m)
The bathroom has a UPVC double glazed obscure window to the rear elevation, a low level flush W/C. A pedestal wash basin, a pealed bath, a radiator, and vinyl flooring.
Additional Information
Broadband Speed - Ultra fast 10000 Mpbs |
Phone Signal – Mostly Good 4G / some 5G & 5G+ coverage |
Electricity – Mains Supply |
Water – Mains Supply |
Heating – Gas Central Heating – Connected to Mains Supply |
Sewage – Mains Supply |
Flood Risk – No flooding in the past 5 years+ |
Flood Risk Area - No |
Construction – Wimpey No-Fines |
Mining Area – Located on a coalfield. No further mining report is currently required for this property according to Mining Remediation Authority records. |
Accessibility – No |
Other Material / Safety Issues – No known safety issues have been disclosed by the seller. |
Any Legal Restrictions – |
Council Tax Band Rating - Newark & Sherwood District Council - Band A |
Tenure: Freehold |
Disclaimer
Agents Disclaimer: HoldenCopley, their clients and employees 1: Are not authorised to make or give any representations or warranties in relation to the property either here or elsewhere, either on their own behalf or on behalf of their client or otherwise. They assume no responsibility for any statement that may be made in these particulars. These particulars do not form part of any offer or contract and must not be relied upon as statements or representations of fact. 2: Any areas, measurements or distances are approximate. The text, photographs and plans are for guidance only and are not necessarily comprehensive. It should not be assumed that the property has all necessary planning, building regulation or other consents and HoldenCopley have not tested any services, equipment or facilities. Purchasers must make further investigations and inspections before entering into any agreement.
Front Garden
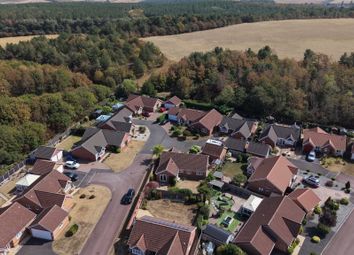
To the front of the property is a lawn, a driveway for three cars, access into the detached garage, and access to the rear garden.
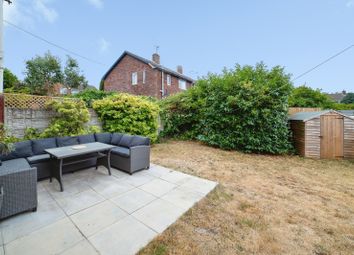
Rear Garden
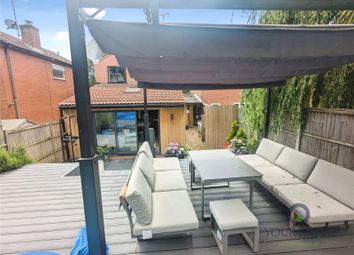
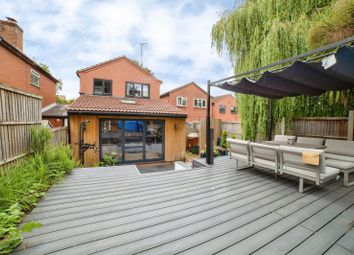
To the rear of the property is a lawn, access into the garage, and a fence panelled and hedgerow boundary.
Zoopla tools
Stamp duty calculator
Our instant calculator helps you understand how much stamp duty is due on property purchases in England & Northern Ireland. Read the latest stamp duty news
This calculation is intended as a guide only. We are unable to provide financial advice, so it's important to consult with an adviser. It applies to UK residents purchasing residential properties in England and Northern Ireland, but does not apply if the purchase is made through a company.
Zoopla insights
Sign in and gain expert analysis to make informed decisions.
.png)