Just added

£310,000

3 bed semi-detached house for sale
Teachers Way, Melksham SN12

    • 3 beds

    • 2 baths

    • 1 reception

  • EPC Rating: B

Kingstons Estate Agents

Logo of Kingstons Estate Agents

About this property

  • Three double bedrooms

  • Modern semi-detached house

  • Enclosed rear garden

  • Kitchen/diner layout

  • Bedroom with en-suite

  • Parking for two vehicles

  • Garage included

  • Ample visitor parking

  • Park opposite house

  • Short walk to train station

Located in Teachers Way, Melksham, this modern semi-detached house offers a perfect blend of comfort and convenience. With three spacious double bedrooms, including one with an en-suite bathroom, this property is ideal for families or those seeking extra space. The well-designed layout features a welcoming reception room and kitchen, perfect for entertaining or enjoying family meals.

The property boasts two bathrooms, ensuring ample facilities for all residents. Outside, you will find a good-sized garden for the site, providing a lovely outdoor space for relaxation or play. Additionally, there is parking available for two vehicles, along with a garage and ample visitor parking on the street, making it easy for guests to visit.

Situated opposite a park and close to green spaces, this home is perfect for those who enjoy outdoor activities, whether it be leisurely walks or dog ownership. For commuters, the location is particularly advantageous, with easy access to the city of Bath and excellent transport links. A bus stop is just a stone's throw away, and the train station is a short walk away.

Don't miss the opportunity to make this delightful residence your own.

Porch (1.39m x 1.08m (4'7" x 3'7"))

External door to front, radiator and door to living room.

Living Room (4.93m x 3.13m (16'2" x 10'3"))

Window to front elevation, radiator and door to hall.

Hall (0.85m x 3.42m (2'9" x 11'3"))

Stairs to first floor, radiator and doors to kitchen/diner and WC.

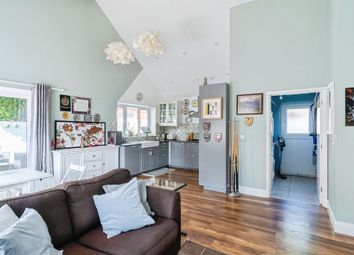
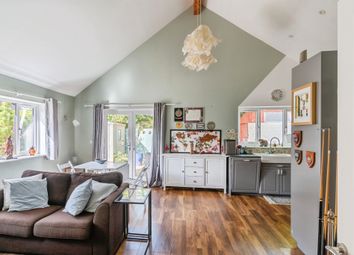
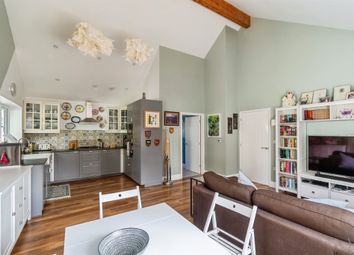
Kitchen/Diner (2.36m x 5.73m (7'9" x 18'10"))

Fitted with a matching range of base and eye level units with worktop space over, 1+1/2 bowl stainless steel sink, integrated dishwasher, space for fridge/freezer and washing machine, fitted electric oven and four ring gas hob with extractor hood over, window to rear elevation, radiator and double door to garden.

Wc (0.89m x 1.55m (2'11" x 5'1"))

Fitted with two piece suite comprising wash hand basin and WC with radiator.

Landing

Doors to bedrooms and bathroom.

Bedroom One (2.94m x 4.23m (9'8" x 13'11"))

Two windows to front elevation, fitted wardrobes, radiator and door to en-suite.

En-Suite (2.09m x 1.43m (6'10" x 4'8"))

Fitted with three piece suite comprising shower enclosure, wash hand basin and WC, window to front elevation and radiator.

Bedroom Two (3.43m x 2.66m (11'3" x 8'9"))

Window to rear elevation and radiator.

Bedroom Three (2.38m x 3.03m (7'10" x 9'11"))

Window to rear, elevation, fitted wardrobes and radiator.

Bathroom

Fitted with three piece suite comprising bath with shower over and glass screen, wash hand basin and WC, window to side elevation and radiator.

Garage (4.48m x 2.50m (14'8" x 8'2"))

Up and over door.

Outside

Enclosed rear garden with side access, parking for two vehicles.

Zoopla tools

Stamp duty calculator

Our instant calculator helps you understand how much stamp duty is due on property purchases in England & Northern Ireland. Read the latest stamp duty news

From 1st April 2025 £-

This calculation is intended as a guide only. We are unable to provide financial advice, so it's important to consult with an adviser. It applies to UK residents purchasing residential properties in England and Northern Ireland, but does not apply if the purchase is made through a company.

Zoopla insights

Sign in and gain expert analysis to make informed decisions.

More information

  • Report this listing
See all recent sales in SN12

Property descriptions and related information displayed on this page are marketing materials provided by - Kingstons Estate Agents. Zoopla does not warrant or accept any responsibility for the accuracy or completeness of the property descriptions or related information provided here and they do not constitute property particulars. Please contact Kingstons Estate Agents for full details and further information.