Just added

£450,000

3 bed detached house for sale
Heroes Drive, Birmingham B29

    • 3 beds

    • 2 baths

    • 1 reception

  • EPC Rating: B

  • Chain free
  • Freehold

Shipways - Harborne

Logo of Shipways - Harborne

About this property

  • Exceptional Finish Throughout

  • No Onward Chain

  • Open Plan Kitchen Diner

  • Utility Room

  • Brick-built orangery

  • Air Conditioning

  • Master Suite

  • Lift access

Summary
Offered to the market with no onward chain, this superb three-bedroom detached home delivers stylish, modern living in a highly desirable residential setting. This is a wonderful opportunity to acquire a turnkey home, offered with no onward chain.

Description
Offered to the market with no onward chain, this superb three-bedroom detached home delivers stylish, modern living in a highly desirable residential setting.

Constructed approximately three years ago, the property has been thoughtfully enhanced by the current owners to create a beautifully presented home with high-spec finishes throughout. Large windows allow for an abundance of natural light, while features such as air conditioning add to the overall comfort and quality.

The ground floor comprises a welcoming entrance hall leading into a spacious open-plan kitchen and dining area, designed with both everyday living and entertaining in mind. This space is complemented by a separate utility room and a convenient downstairs W.C. A generously sized living room provides a relaxing retreat, while to the rear, an impressive brick-built conservatory with skylights offers an additional reception area flooded with light.

Upstairs, there are three well-proportioned double bedrooms, including a principal bedroom with a sleek en-suite shower room. A contemporary family bathroom serves the remaining bedrooms.

Externally, the rear garden has been carefully landscaped for low maintenance, featuring stylish paving and seating areas ideal for outdoor enjoyment. To the front, the property benefits from ample off-road parking and access to a substantial garage.

Agent Note
This property is council tax band D.
Excellent condition.
Fully air conditioned.
Landscaped rear garden.
Large conservatory with panoramic roof.
Sharp home office built in.

Entrance Hall
Front door enters entrance hall, stairs to first floor, doors to reception room & kitchen/diner.

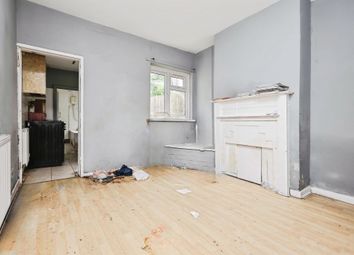
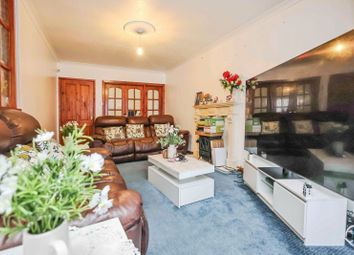
Reception Room 18' 6" x 10' 3" ( 5.64m x 3.12m )
Double glazed window, double doors to conservatory, carpet, ceiling light connection, central heating radiator.

Kitchen/Diner 18' 7" x 9' 6" ( 5.66m x 2.90m )
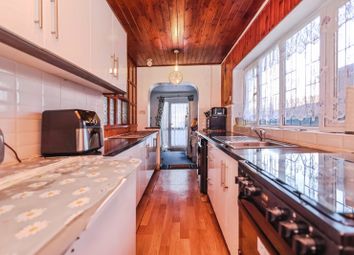

Double glazed windows, door to utility, laminate flooring, integrated oven & hob, ceiling spotlights in kitchen and ceiling light connection over dining table, range of wall & base units with worktops over, sink & drainer.

Utility 6' 5" x 5' ( 1.96m x 1.52m )
Double glazed door to w/c & door to side, plumbing for washing machine, wall mounted boiler.

W/C
Half tiled walls, laminate flooring, low level flush w/c, wash hand basin with mixer tap & mirror above.

Conservatory 16' 10" x 12' 2" ( 5.13m x 3.71m )
Folding doors to rear garden & windows, ceiling light connection, carpet.

Landing
Doors to three bedrooms & bathroom.

Bedroom 1 With En-Suite 18' 7" x 10' 4" ( 5.66m x 3.15m )
Double glazed windows, built in wardrobes, door to en-suite, central heating radiator, ceiling light connection, carpet.

En-Suite
Part tiled, shower cubical, wash hand basin, low level flush w/c.

Bedroom 2 10' 9" x 8' 4" ( 3.28m x 2.54m )
Double glazed windows, central heating radiator, ceiling light connection, carpet.

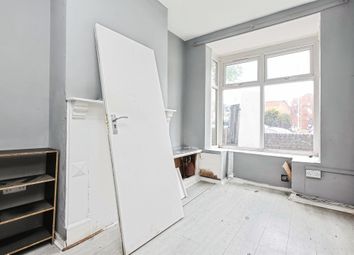
Bedroom 3 9' 1" x 7' 4" ( 2.77m x 2.24m )
Double glazed window, central heating radiator, ceiling light connection, carpet built in units & desk. (currently used as an office).

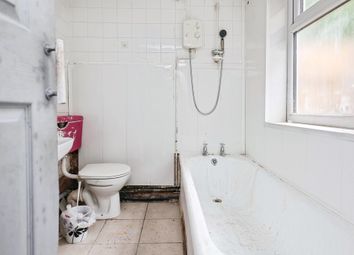
Bathroom
Double glazed frosted window, bath with shower over & glass door, wash hand basin with mixer tap, low level flush w/c, laminate flooring, part tiled.

Front Garden
Small fence surrounds front of property, garage & drive on side of property, small step up to front door.

Rear Garden
Fully paved garden, brick built raised borders, small shed, walls & fencing for privacy.

Garage 19' 3" x 9' 9" ( 5.87m x 2.97m )
Garage doors & door to side.

Parking
Driveway & garage.

1. Money laundering regulations: Intending purchasers will be asked to produce identification documentation at a later stage and we would ask for your co-operation in order that there will be no delay in agreeing the sale.
2. General: While we endeavour to make our sales particulars fair, accurate and reliable, they are only a general guide to the property and, accordingly, if there is any point which is of particular importance to you, please contact the office and we will be pleased to check the position for you, especially if you are contemplating travelling some distance to view the property.
3. The measurements indicated are supplied for guidance only and as such must be considered incorrect.
4. Services: Please note we have not tested the services or any of the equipment or appliances in this property, accordingly we strongly advise prospective buyers to commission their own survey or service reports before finalising their offer to purchase.
5. These particulars are issued in good faith but do not constitute representations of fact or form part of any offer or contract. The matters referred to in these particulars should be independently verified by prospective buyers or tenants. Neither sequence (UK) limited nor any of its employees or agents has any authority to make or give any representation or warranty whatever in relation to this property.

Zoopla tools

Stamp duty calculator

Our instant calculator helps you understand how much stamp duty is due on property purchases in England & Northern Ireland. Read the latest stamp duty news

From 1st April 2025 £-

This calculation is intended as a guide only. We are unable to provide financial advice, so it's important to consult with an adviser. It applies to UK residents purchasing residential properties in England and Northern Ireland, but does not apply if the purchase is made through a company.

Zoopla insights

Sign in and gain expert analysis to make informed decisions.

More information

  • Tenure

    Freehold

  • Council tax band

    D

  • Report this listing
See all recent sales in B29

Property descriptions and related information displayed on this page are marketing materials provided by - Shipways - Harborne. Zoopla does not warrant or accept any responsibility for the accuracy or completeness of the property descriptions or related information provided here and they do not constitute property particulars. Please contact Shipways - Harborne for full details and further information.