Just added

£869,950

5 bed detached house for sale
Rowplatt Close, Felbridge RH19

    • 5 beds

    • 3 baths

    • 1 reception

  • Chain free
  • Freehold

Garnham H Bewley

Logo of Garnham H Bewley

About this property

  • Detached Family Home

  • Five Bedrooms

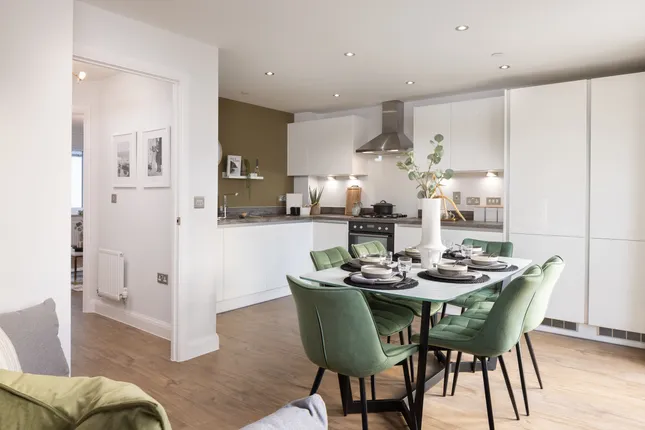
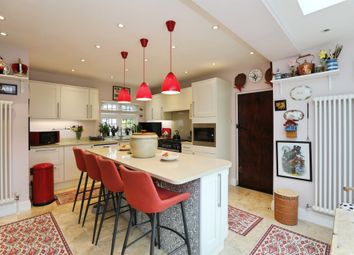
  • Stunning Kitchen/Dining/Living Room

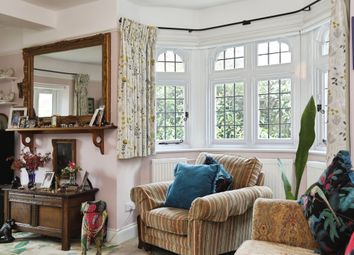
  • Lounge with Feature Fireplace

  • Utility and Downstairs W.C.

  • Two En-suites and Family Bathroom

  • Garage and Driveway

  • No Onwards Chain

Built circa 2006, this exceptional detached family home is tucked away at the end of a desirable residential cul-de-sac with some beautiful family home features, most notably with the stunning open-plan kitchen, dining and family space. Presented in excellent decorative order throughout, the property offers light, spacious and versatile accommodation ideally suited to modern family living.

The ground floor comprises a welcoming entrance hall with built-in storage and a turning staircase to the first floor, a cloakroom, a beautifully presented lounge with feature gas fireplace and bay window to the front aspect, and an outstanding kitchen/dining/family room spanning the rear of the property. This impressive open-plan space benefits from two sets of double doors opening onto the garden, creating an ideal setting for both everyday living and entertaining.

The contemporary kitchen is superbly fitted with granite worktops and splashbacks, an extensive range of cupboards and drawers, and integrated appliances including a microwave, double oven, fridge/freezer and dishwasher. The adjoining dining and family areas provide ample space for both dining furniture and comfortable seating, making the room exceptionally versatile.

On the first floor, the generous landing includes a walk-in storage cupboard and airing cupboard, with access to five well-proportioned bedrooms. The principal bedroom enjoys a range of fitted wardrobes and a stylish recently renovated en-suite shower room, while the second bedroom also benefits from fitted wardrobes and its own en-suite facilities, making it an ideal guest suite. Three further bedrooms are served by a modern family bathroom featuring both a bath and separate shower cubicle, finished in a contemporary style.

Outside, the property enjoys a pleasant and manageable rear garden, while to the front there is driveway parking for approximately three vehicles leading to a single integral garage.

Offered for sale with no onward chain, this superb family home must be viewed internally to be fully appreciated.

Kitchen/Dining/Family Room

31' 9" x 13' 3" (9.68m x 4.04m)

Utility

6' 7" x 5' 2" (2.01m x 1.57m)

Lounge

19' 6" x 13' 6" (5.94m x 4.11m)

Main Bedroom

16' 6" x 13' 7" (5.03m x 4.14m)

En-Suite 1

10' 6" x 6' 6" (3.20m x 1.98m)

Bedroom 2

13' 6" x 10' 7" (4.11m x 3.23m)

En-Suite 2

5' 6" x 5' 4" (1.68m x 1.63m)

Bedroom 3

12' 11" x 8' 8" (3.94m x 2.64m)

Bedroom 4

13' 4" x 9' 10" (4.06m x 3.00m)

Bedroom 5

10' 9" x 8' 9" (3.28m x 2.67m)

Family Bathroom

9' 9" x 6' 10" (2.97m x 2.08m)

Zoopla tools

Stamp duty calculator

Our instant calculator helps you understand how much stamp duty is due on property purchases in England & Northern Ireland. Read the latest stamp duty news

From 1st April 2025 £-

This calculation is intended as a guide only. We are unable to provide financial advice, so it's important to consult with an adviser. It applies to UK residents purchasing residential properties in England and Northern Ireland, but does not apply if the purchase is made through a company.

Zoopla insights

Sign in and gain expert analysis to make informed decisions.

More information

See all recent sales in RH19

Property descriptions and related information displayed on this page are marketing materials provided by - Garnham H Bewley. Zoopla does not warrant or accept any responsibility for the accuracy or completeness of the property descriptions or related information provided here and they do not constitute property particulars. Please contact Garnham H Bewley for full details and further information.