Guide price
£875,000
7 bed bungalow for saleWinsor Lane, Kelly Bray, Callington PL17
7 beds
4 baths
3 receptions
About this property
To arrange A viewing please quote BL0650
Detached Bungalow & Two Bedroom Annexe
Set Within 7.5 Acres
Stunning Countryside Views
Private Driveway & Substantial Garage/Workshop
Multi-Generational Living Or Holiday Let Opportunity
Solar Panels With Battery Storage
Stable Block & Two Paddocks
Peaceful Rural Setting
Freehold
A truly impressive and spacious detached bungalow, set within approximately 7.5 acres of land including stables, paddocks, and a substantial garage/workshop. Enjoying a peaceful rural setting with stunning countryside views, the property benefits from a large private driveway, further outbuildings with a jacuzzi and changing room, and a self-contained two-bedroom annexe. The annexe, currently run as a successful holiday let, offers buyers the opportunity for multi-generational living, holiday let income, or guest accommodation.
Location - The property is situated on Winsor Lane, just moments away from the centre of Kelly Bray. The village offers a welcoming community atmosphere and includes a public house, café/bakery, post office, and convenience store. The nearby town of Callington provides a wider range of amenities including supermarkets, a health centre, leisure and gym facilities, churches, and both primary and secondary schools. Ideally positioned in South East Cornwall, approximately 15 miles from Plymouth city centre, the property benefits from excellent road links, making it well-suited for commuters. The surrounding countryside is rich in scenic walks and attractions, including Cotehele House and Estate, Kit Hill, and the Tamar Valley—creating a truly idyllic environment for both families and individuals.
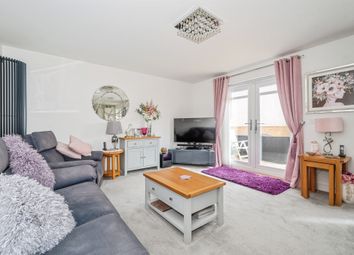
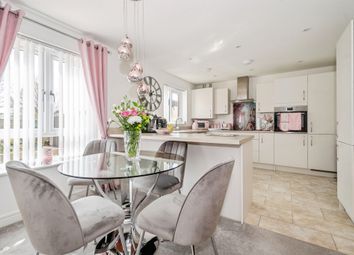
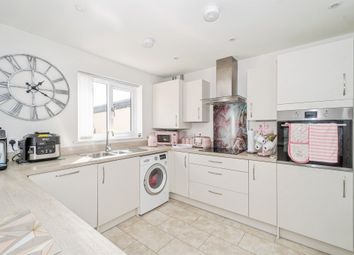
Accommodation - Offering approximately 3,827 sq ft of accommodation, including the annexe, the property has been designed to provide flexible and versatile living space. A welcoming entrance hallway with a cloakroom/WC leads to a generous bay-fronted reception room with a wood-burning stove, creating a warm and inviting atmosphere, with access through to the dining room and kitchen. At the heart of the home is a spacious kitchen fitted with a range of matching units, a central island, and a separate utility room. The kitchen leads through to a spacious double-aspect reception room with French doors opening onto the patio area. A dining room and a home office/study complete this side of the property. The entrance hallway also leads to an inner hallway providing access to the family bathroom and sleeping accommodation. The principal bedroom benefits from built-in wardrobes and an en suite shower room. Bedroom two, previously two separate bedrooms, benefits from its own dressing room. The remaining bedrooms are all generous doubles, served by a family bathroom.
The Annexe - Accessed via its own private entrance, the self-contained two-bedroom annexe comprises a kitchen/dining room with a separate utility room, a generous double-aspect reception room, and two double bedrooms, both benefiting from en suite shower rooms. The annexe is currently run as a successful holiday let but would also provide ideal accommodation for multi-generational living, extended family, or guests.
Outside - The property is approached via a long sweeping driveway providing ample off-road parking and turning space, leading to the substantial garage/workshop and paddocks. The grounds extend to approximately 7.5 acres, incorporating the paddocks, gardens, and driveway. The stable block includes three loose boxes and a large barn providing excellent storage space. To the rear of the property is a further outbuilding, currently arranged as a jacuzzi room with changing facilities and a store room. The substantial garage/workshop offers excellent space for parking, storage, or workshop use. The paddocks are divided into two enclosures with well-defined hedge and fence boundaries, making them ideal for horses, hobby farming, or outdoor pursuits. The gardens and large patio area to the side of the property provide a wonderful setting for al fresco dining, entertaining, or simply relaxing whilst enjoying the beautiful countryside views.
Services - Mains electricity, water, and gas. Private drainage. The property benefits from solar panels with battery storage.
To arrange A viewing please quote BL0650
Zoopla tools
Stamp duty calculator
Our instant calculator helps you understand how much stamp duty is due on property purchases in England & Northern Ireland. Read the latest stamp duty news
This calculation is intended as a guide only. We are unable to provide financial advice, so it's important to consult with an adviser. It applies to UK residents purchasing residential properties in England and Northern Ireland, but does not apply if the purchase is made through a company.
Zoopla insights
Sign in and gain expert analysis to make informed decisions.
.png)