Just added

£1,050,000

6 bed semi-detached house for sale
Gladstone Park Gardens, London NW2

    • 6 beds

    • 4 baths

    • 3 receptions

  • EPC Rating: C

  • Freehold

Hoopers Estate Agents

Logo of Hoopers Estate Agents

About this property

  • • 5/6 bedrooms

  • • 4 bathrooms (two en-suite)

  • • Spacious kitchen/diner

  • • 2/3 receptions

  • • Two storey side extension

  • • Gas central heating

  • • Double glazed windows

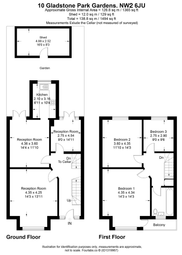
  • • Gross internal floor area of 2,093 sq ft (194 sq m) approximately

  • • Garage conversion

  • • Loft conversion

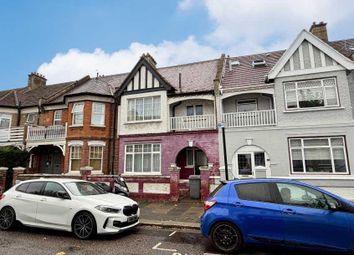
An extended semi-detached house offering spacious well maintained family accommodation and viewing of the property is highly recommended to appreciate the sheer size of the property.

The property is located within a few yards of local bus services and schools.

Brent Cross shopping complex is approximately two miles maximum radius.

Brent Cross West Station is within ¼ of a mile approximately with trains into Farringdon in approximately 15 minutes.

Entrance Hall:

Stone flooring.

Reception Room 1/Bedroom (Front):

15’5” x 12’10” (4.71 m x 3.91m). Double glazed bay window. Wood flooring. Fitted wardrobes to one wall.

Reception Room 2 (Formally A Garage):

18’1” x 8’7” (5.50m x 2.61m). Wood flooring. Double glazed window to front. Large understairs storage.

Reception Room 3 (Middle):

13’0” x 11’2” (3.96m x 3.40m). Wood flooring. Open plan with:-

Kitchen/Diner:

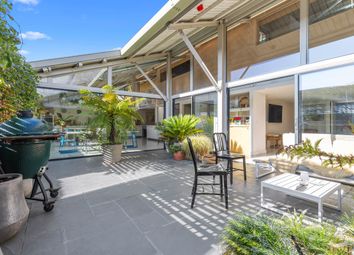
28’1” x 15’3” (8.55m x 4.66m). Tiled flooring. Underfloor heating. Double glazed patio doors to south facing rear garden. Fully double glazed windows to rear. Kitchen island unit. Five ring induction hob with extractor hood above. Storage cupboards. Freestanding oven. Multi function pull out storage cupboard. Plumbing for dishwasher. Sink unit with mixer tap and strainer. Wall mounted boiler.

Shower Room/WC:

Fully tiled walls and flooring. Low level WC. Wash hand basin with mixer tap. Extractor fan.

Bedroom 2 (Front):

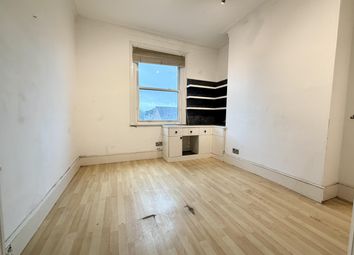
15’9” x 13’5” (4.81m x 4.09m). Double glazed bay window. Wood flooring.

Bedroom 3 (Rear):

13’0” x 11’2” (3.97m x 3.40m). Double glazed window. Wood flooring.

Bedroom 4 (Rear):

14’4” x 7’3” (4.38m x 2.20m). Double glazed window. Wood flooring. Door to:

En-Suite Shower Room/WC:

Shower cubicle. Fully tiled walls and flooring. Double glazed window. Wash hand basin with vanity unit. Low level WC. Plumbing for washing machine.

Bedroom 5 (Rear):

9’8” x 8’6” (2.95m x 2.58m). Double glazed window. Wood flooring.

Family Bathroom/WC:

8’7” x 6’0” (2.61m x 1.84m). Fully tiled walls and stone finish flooring. Panelled bath with mixer tap and power shower. Wash hand basin with mixer tap and vanity unit. Heated towel rail.

Shower Room/WC:

Stone tiles. Velux window. Low level WC. Sink with mixer tap and vanity unit.

Bedroom 1:

19’11” x 9’8” (6.08m x 2.95m). Laminate wood flooring. Double glazed window and double glazed patio door to Juliet balcony.

Dressing Area/Bedroom:

10’0” x 8’3” (3.05m x 2.52m). Velux window. Wood laminate flooring. Eaves storage area.

External Features:

Off street parking to front for two vehicles. South facing rear garden with decking area leading down to landscaped area partly paved with bench seating. Storage area with electricity supply. Laminate wood flooring.

Zoopla tools

Stamp duty calculator

Our instant calculator helps you understand how much stamp duty is due on property purchases in England & Northern Ireland. Read the latest stamp duty news

From 1st April 2025 £-

This calculation is intended as a guide only. We are unable to provide financial advice, so it's important to consult with an adviser. It applies to UK residents purchasing residential properties in England and Northern Ireland, but does not apply if the purchase is made through a company.

Zoopla insights

Sign in and gain expert analysis to make informed decisions.

More information

  • Tenure

    Freehold

  • Council tax band

    E

  • Report this listing
See all recent sales in NW2

Property descriptions and related information displayed on this page are marketing materials provided by - Hoopers Estate Agents. Zoopla does not warrant or accept any responsibility for the accuracy or completeness of the property descriptions or related information provided here and they do not constitute property particulars. Please contact Hoopers Estate Agents for full details and further information.