Guide price
£425,000
5 bed town house for saleSt. Kitts Drive, Sovereign Harbour, Eastbourne BN23
5 beds
3 baths
1 reception
EPC Rating: C
About this property
Garage
Chain Free
Driveway
Fitted Kitchen
En suite
Double glazing
Garden
Balcony
Close to public transport
Sea View
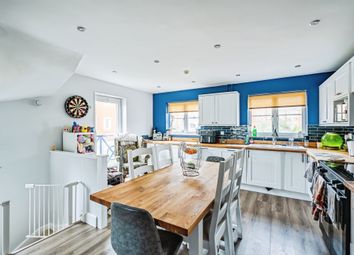
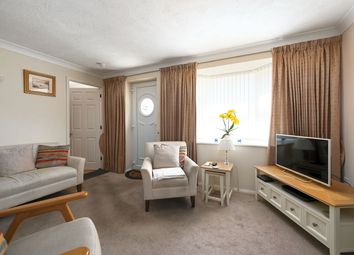
Exceptional sea view harbour home | freshly remodeled throughout - Move Sussex proudly present this stunning 5 bedroom home with newly fitted bathrooms, shower rooms and spectacular 30ft open plan kitchen / lounge / diner. Chain free & exceptionally finished! Guide Price £425,000 - £475,000.
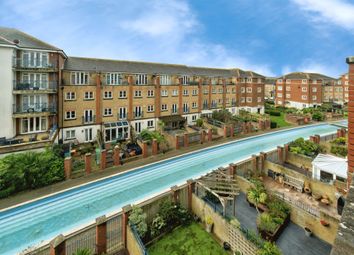
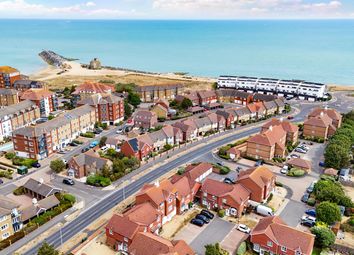
This home has been refurbished throughout and now features a stunning living space with beautiful Howdens kitchen and new AEG appliances. Enjoying a prime position on the sought-after Outer Harbour, this stunning waterfront home boasts direct access and picturesque views across the Sovereign Harbour water feature. Just a short stroll from the beach, it offers the perfect blend of coastal living and modern convenience - ideal for morning sea-front walks, waterside dining, and relaxing in the fresh sea air. A fantastic selection of harbour-side cafés, bars, and restaurants are close by, while Eastbourne town centre is only a short distance away, offering shopping facilities, theatres, and a mainline railway station with excellent transport links.
Perfect for larger families, or multi generational living. Throughout the property, bedrooms are of a generous size, with the open plan living area offering Juliet balconies to appreciate the view and a generous kitchen / diner space for dining and entertaining. The house has newly installed lvt herringbone flooring in the living areas, new radiators, newly installed fire system, new electrical consumer unit and ceiling spotlights throughout. A modern Vaillant gas fired boiler provides central heating and double glazing is featured throughout.

Additionally, the property features a balcony to the principle bedroom, which also benefits from an en-suite and views across to the Sea. Ground floor integral garage, private garden with views across the water feature and parking to the front provided by a driveway. From the front of the property, there are further far reaching views of the sea, Beachy Head and South Downs.
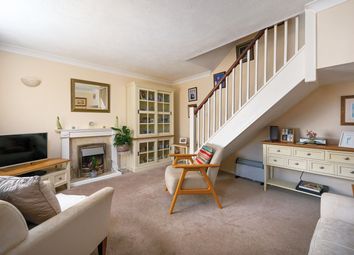
Reception hall
Large built in cupboard, radiator, door providing access to garage and further storage cupboard.
Bedroom 5/reception room
14'10 x 8'5 (4.52m x 2.57m). Double glazed window, double glazed French doors opening onto the rear garden, backing onto the water feature, radiator.
Shower room/WC
A modern shower cubicle with thermostatic mixer shower, toilet, hand wash basin, heated towel radiator.
Staircase with handrail and balustrade to the first floor.
Open plan lounge / diner / kitchen
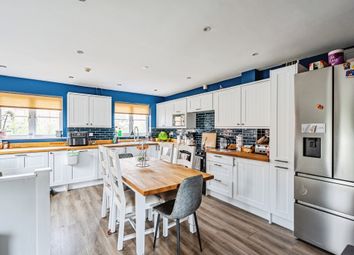
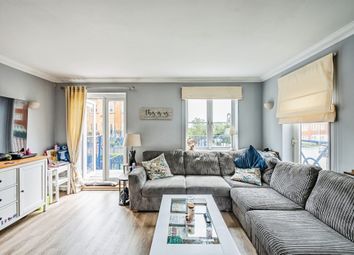
30'8' x 14'9' max (9.39m x 4.51m). A stunning living space with newly installed Howdens kitchen, AEG fitted appliances including fridge / freezer, dishwasher, induction hob and fan oven, radiators, double glazed double doors with Juliet style balcony overlooking the Sovereign Harbour water feature, further Juliet balcony to the front with far reaching views, double glazed windows, lvt herringbone flooring, breakfast bar area with stylish lighting.
Staircase to the second floor landing with airing cupboard and double radiator.
Bedroom two
14'9 x 11'5 (4.50m x 3.48m). With two double glazed windows having aspect to the rear overlooking the water feature and with views towards the sea. Built in wardrobe cupboard, radiator.
Bedroom three
14'10 x 9'8 (4.51m x 2.96m). Two double glazed windows to front with far reaching views, radiator.
Modern family bathroom
Newly installed, with white suite comprising panelled bath, toilet, hand wash basin, part-tiled walls and heated towel radiator.
Staircase rising to the third floor landing
Principle bedroom suite
15'7 max x 11'10 max (4.79m x 3.60m). With radiator, double glazed windows and double glazed French doors opening out to the large balcony. Door to en-suite.
Balcony Enjoying views towards the sea and water feature.
En-suite shower room
Newly installed double shower cubicle with thermostatic mixer shower, wash hand basin, toilet, part tiled walls, heated towel radiator, shaver point, double glazed window.
Bedroom 4
8'11 x 8'8 (2.71m x 2.65m). Double glazed window to front aspect with far reaching views, radiator.
Outside
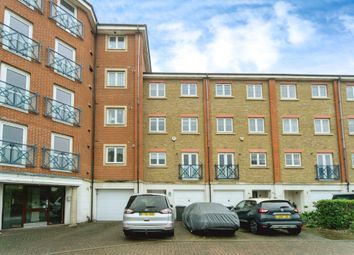
To the front of the property there is an area of garden and adjoining off-road parking space which further leads to:
Integral garage
18' x 7'10 (5.49m x 2.39m) with plumbing and waste for appliances, up and over door, light and power.
The rear garden backs onto the Sovereign Harbour water feature, and is arranged as a paved area with mature and attractive trees / plants, rear pedestrian gate giving great access to the water feature and beach further on.
Council tax band = E
EPC rating = C
Annual Rent Charge - approx £345.58 pa
Service Charge - approx £140 every 6 months
Water Feature Charge - approx £334.53 pa
Zoopla tools
Stamp duty calculator
Our instant calculator helps you understand how much stamp duty is due on property purchases in England & Northern Ireland. Read the latest stamp duty news
This calculation is intended as a guide only. We are unable to provide financial advice, so it's important to consult with an adviser. It applies to UK residents purchasing residential properties in England and Northern Ireland, but does not apply if the purchase is made through a company.
Zoopla insights
Sign in and gain expert analysis to make informed decisions.
.png)