Offers over
£600,000
4 bed detached house for saleCampion Gardens, Wimborne, 4 BH21
4 beds
3 baths
2 receptions
EPC Rating: B
About this property
Four double bedroom detached family home built in 2020
Stunning open-plan kitchen/lifestyle room with French doors to garden
Separate sitting room and versatile study/bedroom five
Two luxury en suites plus modern family bathroom
Detached garage and driveway parking for two vehicles
Approximately 20-minute walk to Wimborne town centre via Burts Hill path
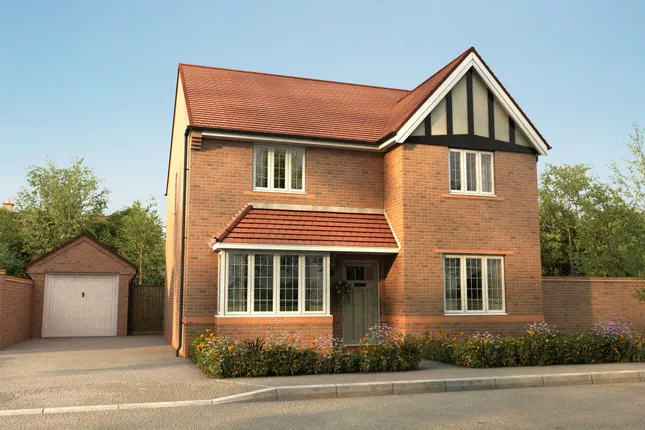
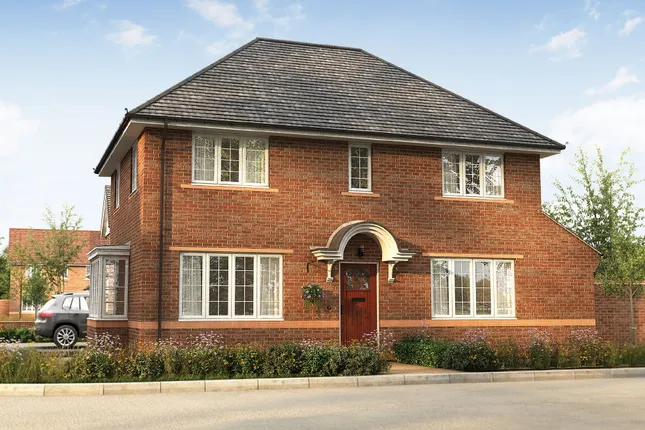
A beautifully presented and deceptively spacious detached family home built by Bellway Homes in 2020, enjoying a quiet cul-de-sac position overlooking greenspace. Offering approximately 1,490 sq ft of accommodation, this impressive home combines modern family living with excellent versatility, featuring four double bedrooms, three bathrooms, sitting room, a separate study/fifth bedroom and a stunning open-plan kitchen/lifestyle room opening directly onto the landscaped rear garden.
Particularly appealing for families, the property is within walking distance of all local schools including first, middle and upper schools, whilst Wimborne town centre can be reached in approximately 20 minutes on foot via the popular Burts Hill path. Further benefits include a detached garage, driveway parking, remaining NHBC warranty and beautifully landscaped gardens.
Accommodation: A covered entrance canopy leads to a spacious entrance hallway with Amtico flooring and a cloakroom.
To the front of the property is a generous sitting room, providing an excellent separate reception space, whilst a further reception room currently serves as a study but could equally be utilised as a fifth bedroom, playroom or snug.
Undoubtedly the heart of the home is the impressive open-plan kitchen/lifestyle room. Designed for modern family living and entertaining, the space combines a stylish fitted kitchen with dining and family areas, all flooded with natural light from the rear-facing windows and French doors opening onto the garden. The kitchen incorporates a comprehensive range of base and eye-level units and drawers, complementary worktops, an induction hob with extractor above, slide-and-hide oven, integrated larder fridge and a breakfast bar,
A separate utility room provides additional storage and practicality, complete with sink, worktops, appliance space and side access to the driveway.
On the first floor are four double bedrooms. The principal bedroom benefits from built-in wardrobes and a luxury en suite bathroom, whilst bedroom two also enjoys the advantage of its own contemporary en suite shower room. Bedrooms three and four are both generous doubles served by a modern family bathroom fitted with a stylish white suite.
Outside and gardens: The front of the property enjoys an attractive open-plan approach with established planting and a driveway providing off-road parking for two vehicles in tandem, leading to the detached garage.
The garage benefits from an up-and-over door, power, lighting and a pitched roof creating useful additional storage space.
The rear garden has been thoughtfully landscaped to create a wonderful outdoor entertaining and family space. A generous sandstone terrace adjoins the rear of the property, providing the perfect spot for outdoor dining, whilst a shaped lawn is bordered by mature planting, shrubs and ornamental trees. A pergola creates a charming seating area and there is also a timber shed for garden storage.
Location: Campion Gardens forms part of a highly regarded modern development on the northern edge of Wimborne, perfectly positioned to enjoy both town and countryside lifestyles.
The property overlooks a sang (Suitable Alternative Natural Greenspace), providing immediate access to walking routes and open green space, whilst the nearby River Stour and surrounding countryside offer further recreational opportunities.
Wimborne town centre is approximately a 20-minute walk away via the popular Burts Hill path and offers an excellent range of independent shops, cafés, restaurants, public houses and the renowned Tivoli Theatre. The location is particularly convenient for families, with first, middle and upper schools all within walking distance.
Material information :
Council Tax Band: F - Dorset Council (£3,994)
All Mains Services:
Suppliers:
Gas and Electric: Utility Warehouse
Water : Bournemouth Water
Sewage: Wessex Water
Broadband : BT
Loft : Boarded /Ladder /Electric : No, but loft is accessible
Current Owners Purchased: 2022
Property Built : 2020 bellway
Maintenance Charge :£22.59 monthly
Zoopla tools
Stamp duty calculator
Our instant calculator helps you understand how much stamp duty is due on property purchases in England & Northern Ireland. Read the latest stamp duty news
This calculation is intended as a guide only. We are unable to provide financial advice, so it's important to consult with an adviser. It applies to UK residents purchasing residential properties in England and Northern Ireland, but does not apply if the purchase is made through a company.
Zoopla insights
Sign in and gain expert analysis to make informed decisions.
.png)