Just added

Offers in region of

£650,000

5 bed semi-detached house for sale
Clarence Gardens, Off Clarence Road, Four Oaks B74

    • 5 beds

    • 2 baths

    • 3 receptions

  • EPC Rating: E

  • Freehold

eXp World UK

Logo of eXp World UK

About this property

  • Please quote...PB0661

  • Five bedroom, semi-detached family residence

  • Occupying a large corner plot, with wrap around easily-maintained gardens and garden room

  • Impressive fitted breakfast kitchen leading through to the family room

  • Three reception rooms, plus hobby room/office/bedroom and downstairs guest cloakroom.

  • Four double bedrooms to the first floor, with one en-suite

  • Bedroom 5 suited to use as cot room/dressing room/office

  • Large family bathroom

  • Off street parking for multiple vehicles.

  • Walking distance to Sutton Park, the shops and amenities of Mere Green, Butlers Lane rail station and Arthur Terry secondary school.

Please quote PB0661. A fantastically extended, modernised, substantial, 5 bedroom (one en-suite), family home in a quiet, cul-de-sac location. Set on a large corner plot, the property offers off-road parking for several vehicles, delightful easy-maintained, secure rear garden with garden room, and is in walking distance to the cross-city rail station at Butlers Lane, the shops and amenities of Mere Green, Sutton Park and excellent choice of schooling for both primary and secondary age groups.

Ground Floor Accommodation

Welcoming Reception Hall

A traditional spindle staircase to the first floor, catches the eye as you enter the spacious, welcoming reception hall. The hallway leads to the downstairs WC, storage area, open plan dining/lounge and the breakfast kitchen.

Formal Lounge - 3.66m x 3.51m (12'0" into the bay x 11'6")

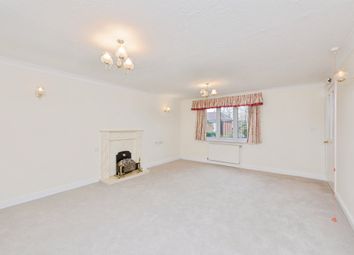
The lounge benefits from a large window overlooking the front elevation providing lots of natural light. A feature wall includes a stylish inset wood burning fire. There is plenty of space for sofa and chairs. The room flows continuously into the sitting/dining room.

Dining Room/Sitting Room - 3.71m x 3.17m (12'2" into the bay window x 10'5")

This room can be used as sitting room or dining room and features a lovely bay window overlooking the rear garden.

Light and Airy Breakfast Kitchen - 5.71m x 3.76m (18'9" x 12'4")

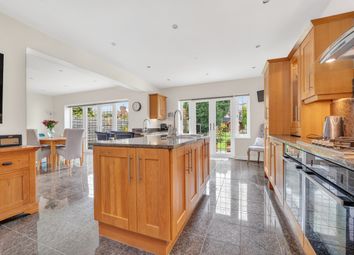
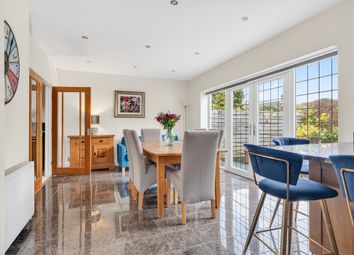
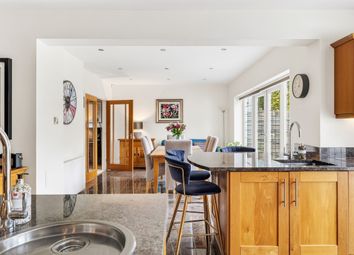
The fabulous, spacious breakfast kitchen has a range of matching, fitted floor and wall cupboards, breakfast bar, lots of counter space for food preparation and an area for a dining table and chairs. A glazed door leads to the rear garden. The kitchen opens through into the family room making these two areas the main hub of this beautifully designed home.

Family Room - 3.81m x 3.05m (12'6" x 10'0")

Leading from the breakfast kitchen the family room overlooks the front elevation and has useful fitted storage cupboards.

Guest Cloakroom/WC - 1.96m x 1.07m (6'5" x 3'6")

Located off the hallway, the downstairs guest cloakroom features attractive wooden wall paneling, white WC and sink unit (with storage underneath).

Inner Lobby

Home Office/Hobby Room - 3.35m x 3.05m (11'0" x 10'0")

Accessed via an internal lobby off the kitchen this room is currently used as a salon, but has many potential uses, eg, hobby room, home office, gym or even as a downstairs bedroom

First Floor Accommodation

Landing

The landing provides access to the five upstairs bedrooms and the main bathroom.

Bedroom One (Double) - 3.78m x 3.58m (12'5" x 11'9")

This large double bedroom overlooks the front elevation and has built-in wardrobes and an en-suite shower room.

En-suite Shower Room - 2.21m x 1.09m (7'3" x 3'7" max)

The en-suite shower room includes a feature radiator, shower cubicle and white WC and wash-basin

Bedroom Two (Double) - 3.73m x 3.2m (12'3" into the bay x 10'6")

This double bedroom overlooks the rear elevation and has a feature bay window.

Bedroom Three (Double) - 3.78m x 2.44m (12'5" x 8'0" min)

This double bedroom overlooks the rear elevation.

Large Family Bathroom - 2.77m x 2.36m (9'1" x 7'9")

The bathroom includes attractive wall tiling and wooden wall paneling, white bath (with shower screen), bidet, WC and wash-basin.

Bedroom Four (Double) - 3.66m x 3.25m (12'0" x 10'8")

Bedroom four overlooks the front elevation and has a feature curved window allowing natural to light the room. This double bedroom has a fitted wardrobe.

Bedroom 5/Cot Room/Office/Dressing Room - 1.96m x 1.93m (6'5" x 6'4")

Overlooking the front elevation this smaller upstairs bedroom could be used as a cot room, home office or dressing room.

Outside

Wrap around Gardens

The corner plot creates a wrap around garden with lawn, patios, raised borders, shrubbery and an area of off-road parking behind wooden gates. A garden room is situated at the rear of the garden.

Garage/Store Room - 3.12m x 2.54m (10'3" x 8'4")

The garage was partitioned to create the hobby room/home office at the rear, and a useful storage area at the front. Great for parking bicycles, pushchairs, motor cycle, small car or garden equipment.

Ample off Road Parking

The driveway to the front of the property, sitting behind a low brick wall and shrubbery, provides the space for off-road parking for several vehicles,

Zoopla tools

Stamp duty calculator

Our instant calculator helps you understand how much stamp duty is due on property purchases in England & Northern Ireland. Read the latest stamp duty news

From 1st April 2025 £-

This calculation is intended as a guide only. We are unable to provide financial advice, so it's important to consult with an adviser. It applies to UK residents purchasing residential properties in England and Northern Ireland, but does not apply if the purchase is made through a company.

Zoopla insights

Sign in and gain expert analysis to make informed decisions.

More information

  • Tenure

    Freehold

  • Council tax band

    D

See all recent sales in B74

Property descriptions and related information displayed on this page are marketing materials provided by - eXp World UK. Zoopla does not warrant or accept any responsibility for the accuracy or completeness of the property descriptions or related information provided here and they do not constitute property particulars. Please contact eXp World UK for full details and further information.