£375,000
3 bed terraced house for saleKeymer Avenue, Peacehaven, East Sussex BN10
3 beds
2 baths
1 reception
About this property
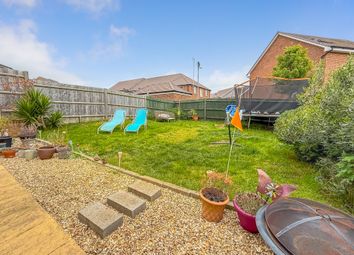
Garage and low maintenance garden
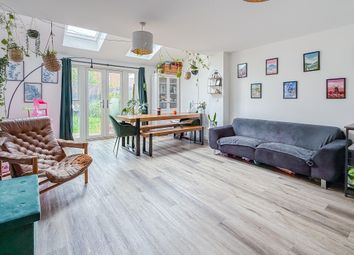
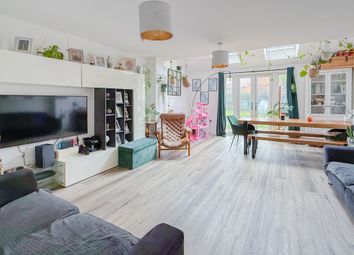
Large lounge and ensuite to main bedroom
Plenty of storage space
Short walk to Centenary Park
Close to transport links to Brighton and Eastbourne
Above-average EPC energy efficiency rating B (85)
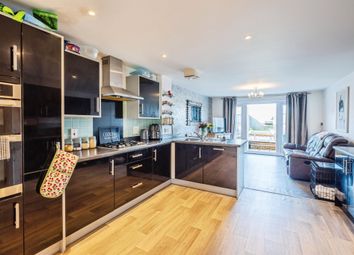
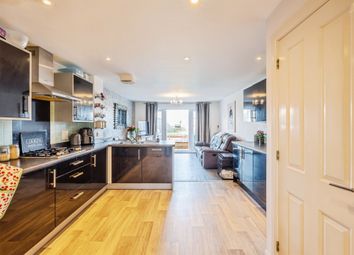
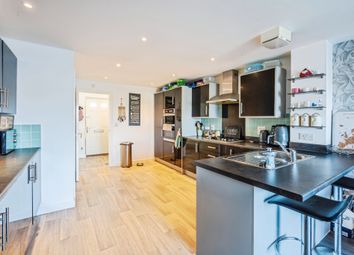
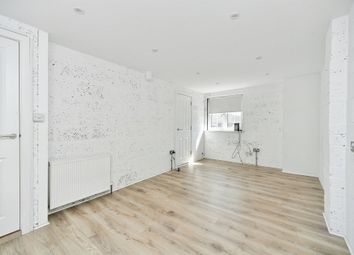
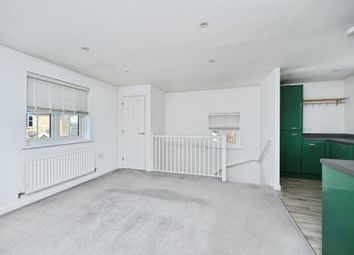
This three-bedroom terraced home in Peacehaven offers a perfect blend of modern convenience and coastal lifestyle. Situated in a sought-after location, the property is designed for those who value both internal space and easy access to the vibrant surrounding areas of East Sussex. The heart of the home is an expansive, light-filled lounge. This versatile space provides ample room for both a substantial seating area and a dining setup, making it ideal for entertaining or relaxing with family. A well-appointed kitchen designed for efficiency, often featuring integrated appliances and sleek finishes. The spacious main bedroom serves as a private retreat, complete with a modern en-suite shower room for added convenience. The rear garden has been thoughtfully landscaped for ease of use. It offers a private outdoor sanctuary perfect for alfresco dining without the burden of heavy gardening. Rare for terraced properties, this home includes a private garage and an additional allocated parking space
Room sizes:
- Entrance Hallway
- Kitchen 10'6 x 8'5 (3.20m x 2.57m)
- Cloakroom
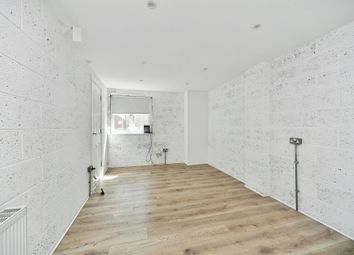
- Lounge 17'3 x 15'6 (5.26m x 4.73m)
- Landing
- Bedroom 1 12'8 x 8'11 (3.86m x 2.72m)
- Ensuite shower room 7'5 x 6'3 (2.26m x 1.91m)
- Bedroom 2 12'8 x 8'3 (3.86m x 2.52m)
- Family Bathroom
- Bedroom 3 10'3 x 6'11 (3.13m x 2.11m)
- Garage 20'7 x 10'4 (6.28m x 3.15m)
- Front and rear gardens
The information provided about this property does not constitute or form part of an offer or contract, nor may it be regarded as representations. All interested parties must verify accuracy and your solicitor must verify tenure/lease information, fixtures & fittings and, where the property has been extended/converted, planning/building regulation consents. All dimensions are approximate and quoted for guidance only as are floor plans which are not to scale and their accuracy cannot be confirmed. Reference to appliances and/or services does not imply that they are necessarily in working order or fit for the purpose.
If buying to rent, please check if Local Authority licensing schemes apply before proceeding. Legal advice should be taken to verify fixtures/fittings, planning, alterations and/or lease details. Appliances & services are untested, dimensions are approximate and floor plans are not to scale.
We are pleased to offer our customers a range of additional services to help them with moving home. None of these services are obligatory and you are free to use service providers of your choice. Current regulations require all estate agents to inform their customers of the fees they earn for recommending third party services. If you choose to use a service provider recommended by Cubitt & West, details of all referral fees can be found at the link below. If you decide to use any of our services, please be assured that this will not increase the fees you pay to our service providers, which remain as quoted directly to you.
Council Tax band: D
Tenure: Freehold
Zoopla tools
Stamp duty calculator
Our instant calculator helps you understand how much stamp duty is due on property purchases in England & Northern Ireland. Read the latest stamp duty news
This calculation is intended as a guide only. We are unable to provide financial advice, so it's important to consult with an adviser. It applies to UK residents purchasing residential properties in England and Northern Ireland, but does not apply if the purchase is made through a company.
Zoopla insights
Sign in and gain expert analysis to make informed decisions.
.png)