Guide price
£190,000
2 bed end terrace house for saleVictor Street, Exeter EX1
2 beds
1 bath
2 receptions
EPC Rating: G
About this property
An end terraced house in need of restoration
Two double bedrooms
Living room and dining room
Kitchen & upstairs bathroom
Good sized rear garden
Thorough modernisation required
Residents permit parking
No onward chain
This victorian end-terrace home is in need of extensive renovation and is ideal for anyone looking for a project. There is gas and double glazing but it is likely everything would need to be updated.
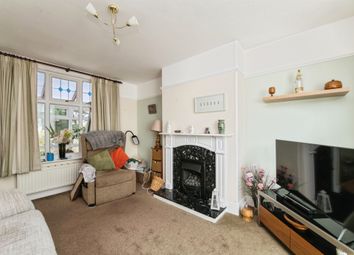
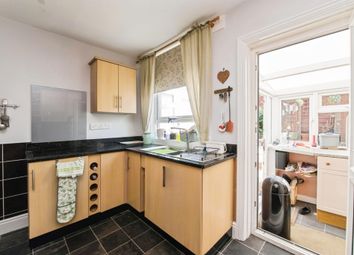
The property has an entrance hall leading into the main hallway, which gives access to the reception rooms, kitchen and stairs to the first floor. The living room has a window to the front, a lovely fireplace with feature mantle and tiled hearth. The dining room has a window to the rear and a gas fire with tiled surround. The kitchen has a standalone base unit with a built in sink. There is a door and window to the rear garden.
On the first floor there are two double bedrooms, bedroom one is a large room with two windows to the front, a storage cupboard, gas fire and wooden mantle. Bedroom two has a window to the rear giving views over Heavitree and out to the distant hills, a block fireplace and wooden mantle. The bathroom has a bath, W.C and sink unit with a window to the rear. There is also a built in airing cupboard.
Externally, there is a rear garden with a large storage shed at the back. There is also an outside W.C and additional store. A gate to the side leads to the access lane.
Tenure: Freehold
Council Tax Band: E
Local Authority: Exeter
Entrance Hall
Hall
Doors to all rooms, stairs to first floor, under stairs cupboard
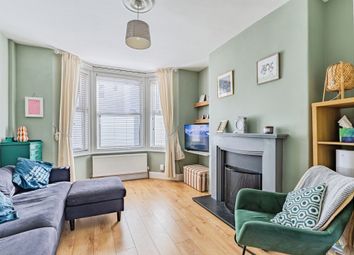
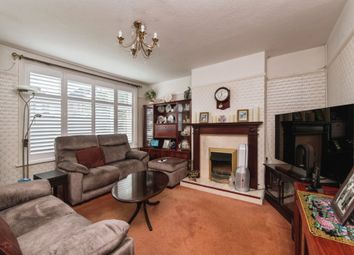
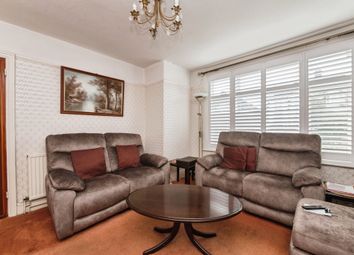
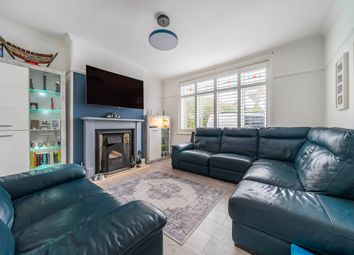
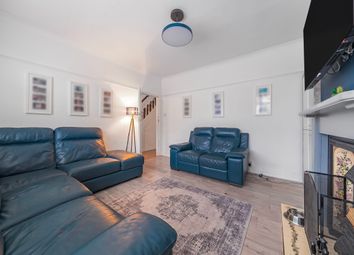
Living Room (3.47m x 3.24m, 11'4" x 10'7")
Original fireplace with tiled hearth and wooden mantel. Window to front, picture rail
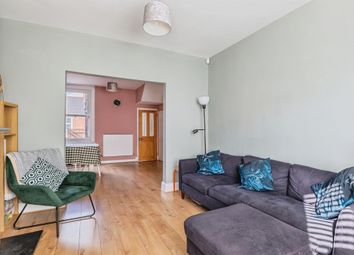
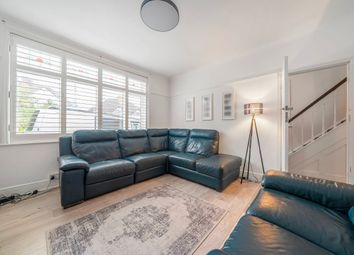
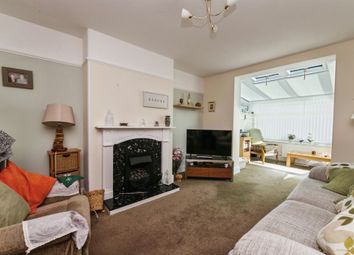
Dining Room (3.54m x 3.26m, 11'7" x 10'8")
Window to rear, gas fire with tiled surround, storage cupboard
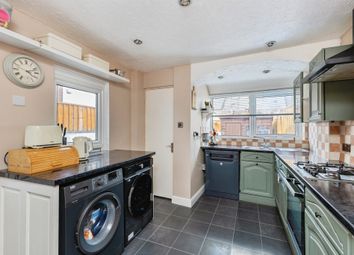
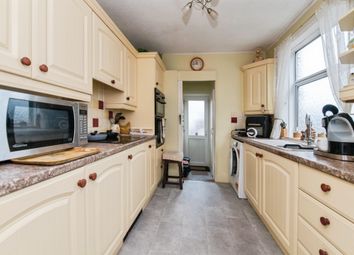
Kitchen (2.82m x 1.92m, 9'3" x 6'3")
Standalone base unit with sink. Door and window to rear
First Floor Landing
Doors to bedrooms and bathroom
Bedroom One (4.36m x 3.25m, 14'3" x 10'7")
Two windows to front, gas fire, storage cupboard
Bedroom Two (3.84m x 3.06m, 12'7" x 10'0")
Window to rear giving views across the city. Fireplace with wooden mantel
Bathroom (2.75m x 2.15m, 9'0" x 7'0")
Bath with matching W.C and sink, window to rear, built in airing cupboard
Outside
Outside W.C and additional store. Large storage area to rear of the garden
Zoopla tools
Stamp duty calculator
Our instant calculator helps you understand how much stamp duty is due on property purchases in England & Northern Ireland. Read the latest stamp duty news
This calculation is intended as a guide only. We are unable to provide financial advice, so it's important to consult with an adviser. It applies to UK residents purchasing residential properties in England and Northern Ireland, but does not apply if the purchase is made through a company.
Zoopla insights
Sign in and gain expert analysis to make informed decisions.
.png)