Offers over
£600,000
4 bed detached house for saleBayford Hill, Wincanton, Somerset BA9
4 beds
3 baths
3 receptions
EPC Rating: C
About this property
4 Bedrooms
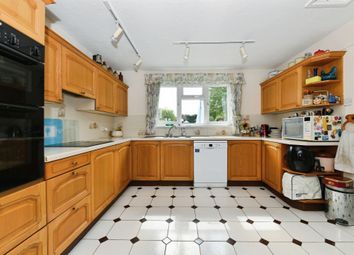
Kitchen/Dining Room
Office
Sitting Room
Balcony
Garage
Bayford Court, Bayford Hill, Wincanton, Somerset, BA9 9GY
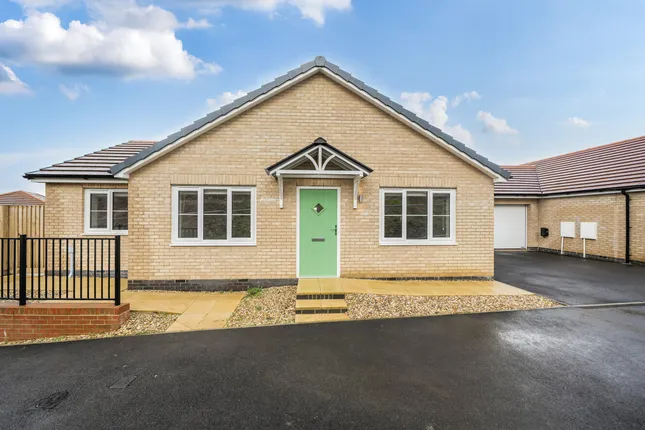
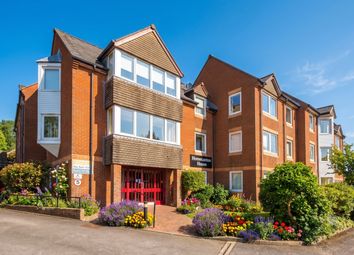
A beautifully presented modern four-bedroom detached freehold home, offering spacious and versatile accommodation arranged over two floors, perfectly suited for contemporary family living.
The heart of the home is the impressive open-plan kitchen and dining area, providing a bright and sociable space ideal for both everyday living and entertaining. From here, doors lead directly onto the balcony area, creating a seamless connection between indoor and outdoor living. Complementing the kitchen is a practical utility room with internal access to the attached garage, along with a convenient downstairs W/C and a separate office, ideal for those working from home. The generous sitting room offers a comfortable and welcoming environment with ample space for relaxing and entertaining guests.
Upstairs, the property continues to impress with a spacious master bedroom benefitting from its own ensuite shower room. A further double bedroom also enjoys ensuite facilities, while two additional single bedrooms are served by a modern family bathroom, making this an ideal layout for growing families.
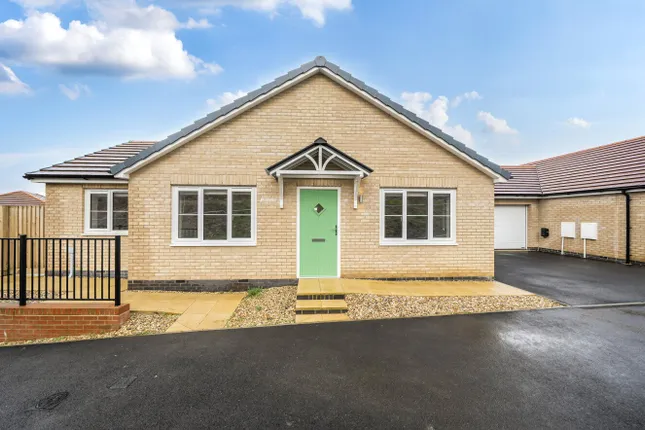
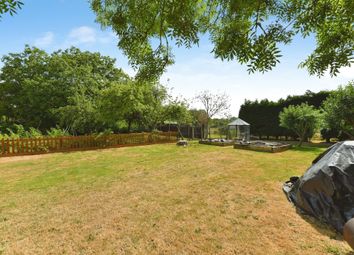
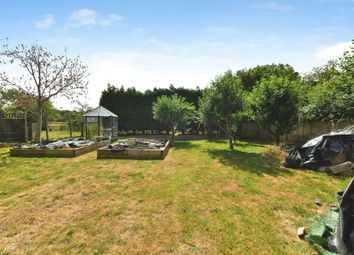
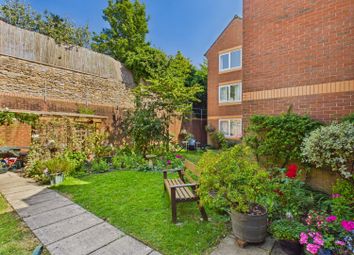
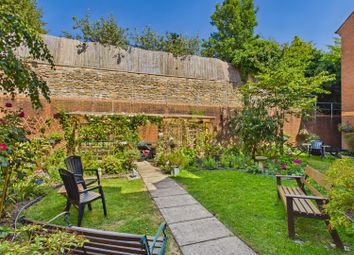
Externally, the property enjoys a substantial lawned garden, perfect for children, pets, and outdoor entertaining. To the front, there is off-street parking provided by a double-width driveway with space for up to four vehicles, in addition to the attached garage.
Local Area
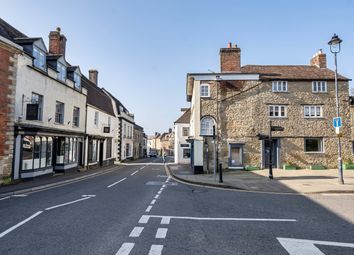
Situated within the desirable Bayford Hill area of Wincanton, the property enjoys a convenient position close to a range of local amenities including shops, schools, cafés, and leisure facilities. Wincanton is a charming Somerset market town surrounded by attractive countryside and offers excellent access to nearby transport links, including the A303, making commuting to neighbouring towns and cities straightforward. The surrounding area also provides an abundance of scenic walks, rural villages, and outdoor pursuits, offering an excellent balance between countryside living and everyday convenience.
Viewing is highly recommended to fully appreciate the size and potential of this property.
Buyer Process: Our customers use British Homebuyers to either purchase or assist in selling properties quickly and reliably. Therefore any new applicants to purchase are subject to vetting to ensure they meet strict criteria.
Exclusivity Fee:
You can secure the purchase today by paying an exclusivity fee of £2,000 which gives you the rights to purchase within a given timeframe. The exclusivity fee is returned to you upon successful completion of the property.
A processing fee of £200 is required in order to draw up an exclusive legally binding contract between the buyer and seller. This gives the buyer exclusive rights to purchase within a pre-agreed timeframe.
Paying this fee ensures that the seller takes their property off the market and reserves it exclusively for you, therefore eliminating the risk of gazumping and aborted costs.
Disclaimer
The particulars are set out as a general outline only for the guidance of intended purchasers and do not constitute, any part of a contract. Nothing in these particulars shall be deemed to be a statement that the property is in good structural condition or otherwise nor that any of the services, appliances, equipment or facilities are in good working order. Purchasers should satisfy themselves of this prior to purchasing. The photograph(s) depict only certain parts of the property. It should not be assumed that any contents/furniture etc. Photographed are included in the sale. It should not be assumed that the property remains as displayed in the photograph(s). No assumption should be made with regard to parts of the property that have not been photographed. Any areas, measurements, aspects or distances referred to are given as a guide only and are not precise. If such details are fundamental to a purchase, purchasers must rely on their own enquiries. Descriptions of the property are subjective and are used in good faith as an opinion and not as a statement of fact. Please make further inquiries to ensure that our descriptions are likely to match any expectations you may have.
Kitchen/Dining Room (6.03m x 5m)
Office (3.55m x 2.62m)
Sitting Room (5.73m x 5.28m)
Balcony (6.89m x 4.03m)
Garage (5.43m x 5.35m)
Bedroom 1 (5.02m x 3.76m)
Bedroom 2 (3.8m x 3.52m)
Bedroom 3 (3.79m x 2.62m)
Bedroom 4 (3.78m x 2.35m)
Zoopla tools
Stamp duty calculator
Our instant calculator helps you understand how much stamp duty is due on property purchases in England & Northern Ireland. Read the latest stamp duty news
This calculation is intended as a guide only. We are unable to provide financial advice, so it's important to consult with an adviser. It applies to UK residents purchasing residential properties in England and Northern Ireland, but does not apply if the purchase is made through a company.
Zoopla insights
Sign in and gain expert analysis to make informed decisions.
.png)