Just added

£90,000

2 bed flat for sale
Gallery Square, Walsall, West Midlands WS2

    • 2 beds

    • 2 baths

    • 2 receptions

  • EPC Rating: D

  • Chain free
  • Leasehold

Bairstow Eves - Walsall Sales

Logo of Bairstow Eves - Walsall Sales

About this property

  • Offered With No Upward Chain

  • Penthouse Apartment In One Gallery Square Walsall

  • Two Bedrooms Both With En suites

  • Reception Room, Utility And Guest Wc

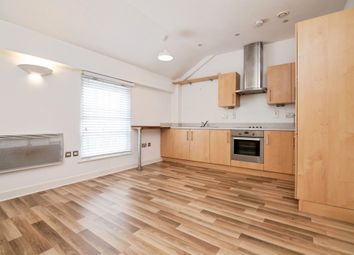
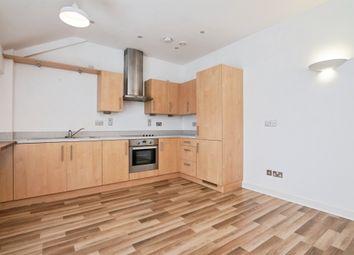
  • Upper Floor with Open Plan Living Space And Fitted Kitchen

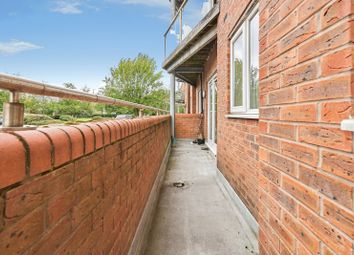
  • Two Patio Areas

  • Double Glazing And Under Floor Heating

  • Viewing Is Essential

***no upward chain penthouse apartment***

Offered for sale with no upward chain, viewing is essential of this penthouse apartment situated in the One Gallery Square development, Walsall.

The property offers a fantastic purchase for buyers looking for town centre living, with restaurants, shops, bars, leisure facilities, transport links including Walsall train station, junction 10 of the M6 and the Manor Hospital all nearby.

The property is approached via a communal entrance with lift or staircase leading to an external door opening onto an impressive sized patio with views over the Walsall canal basin.
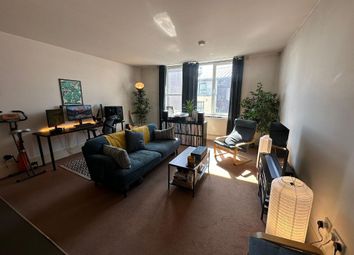
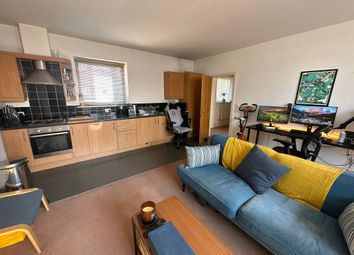
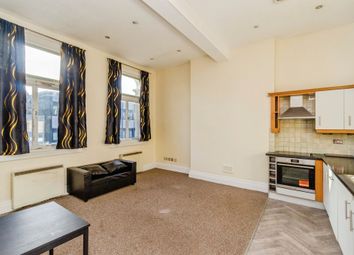
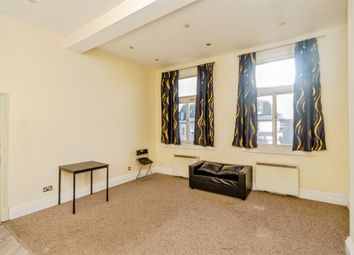
Doors lead into reception room one, two bedrooms both with en suite shower rooms, guest WC and utility room. The second floor is accessed by a spiral staircase to a spacious lounge/diner with kitchen area.

Communal Entrance

Entrance with staircase and lift.

Approach

Entered by Penthouse external door with access to paved terrace with further doors to:

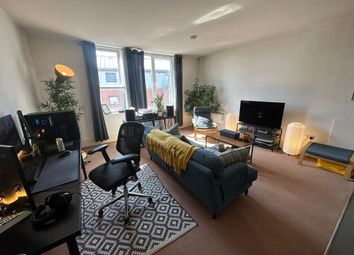
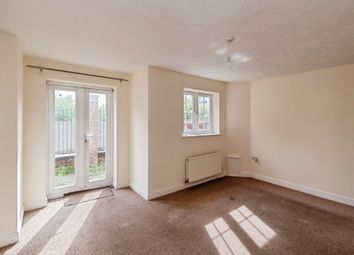
Reception Room One (8m x 3.73m)

Entered by double glazed double french doors, windows to side, spiral staircase to first floor and further doors to:

Main Bedroom (4.5m x 3.2m)

Double glazed window to side and door to balcony and further door to:

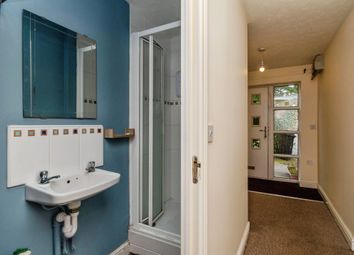
Ensuite

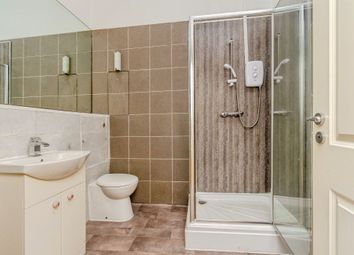
Low level wc, pedestal hand wash basin, shower cubicle and tiling to splash backs

Utility Room

Space for appliances and door leading to:

WC

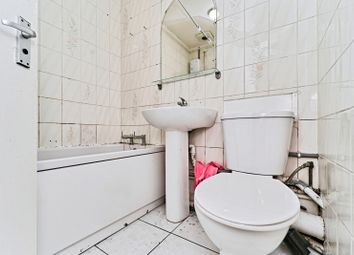
Low level wc and hand wash basin

Bedroom Two

Double glazed window to side and further door to:

Ensuite

Low level wc, pedestal hand wash basin, shower cubicle and tiling to splash backs

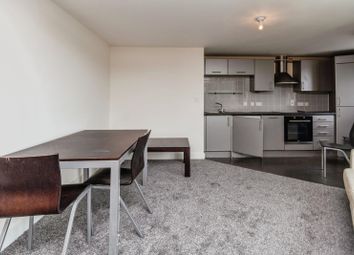
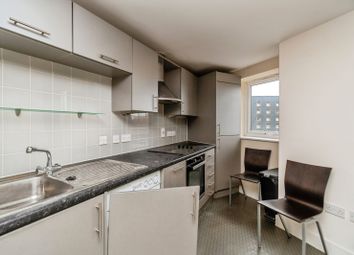
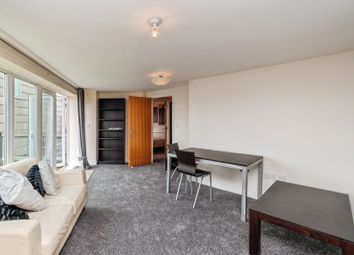
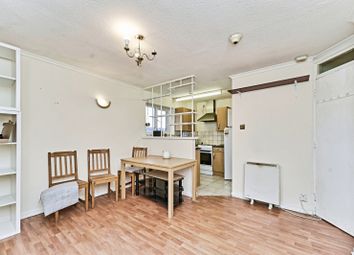
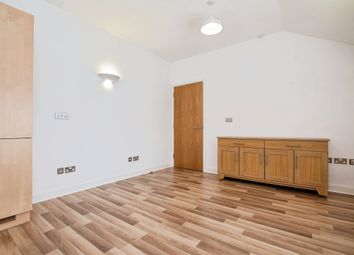
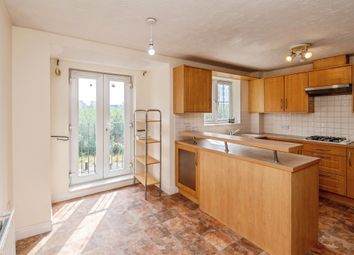
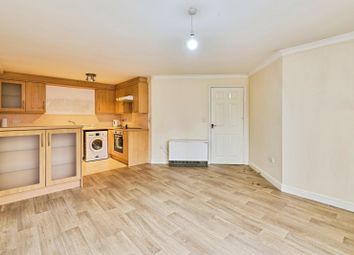
Kitchen/Reception Room (7.6m x 6.4m)

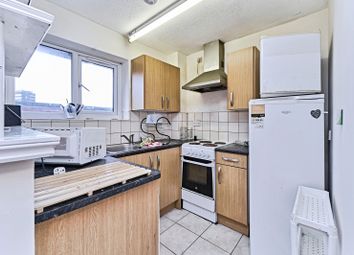
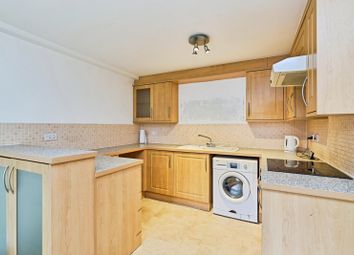
Open plan lounge/diner with kitchen area with a range of wall mounted cupboards and base units, sink and drainer unit and tiling to splash backs. Windows to side doors leading to further patio area.

Upper Floor Balcony

Paved balcony area

Outside

Gated car park with allocated parking space

Zoopla tools

Stamp duty calculator

Our instant calculator helps you understand how much stamp duty is due on property purchases in England & Northern Ireland. Read the latest stamp duty news

From 1st April 2025 £-

This calculation is intended as a guide only. We are unable to provide financial advice, so it's important to consult with an adviser. It applies to UK residents purchasing residential properties in England and Northern Ireland, but does not apply if the purchase is made through a company.

Zoopla insights

Sign in and gain expert analysis to make informed decisions.

More information

  • Tenure

    Leasehold (Ask agent)

  • Service charge

  • Council tax band

    A band has not yet been confirmed.

  • Ground rent

  • Ground rent date of next review

See all recent sales in WS2

Property descriptions and related information displayed on this page are marketing materials provided by - Bairstow Eves - Walsall Sales. Zoopla does not warrant or accept any responsibility for the accuracy or completeness of the property descriptions or related information provided here and they do not constitute property particulars. Please contact Bairstow Eves - Walsall Sales for full details and further information.