Just added

£650,000

(£307/sq. ft)

3 bed detached bungalow for sale
The Street, Kingston CT4

    • 3 beds

    • 3 baths

    • 2 receptions

    • 2,120 sq. ft

  • EPC Rating: D

  • Freehold

Iliffe & Iliffe

Logo of Iliffe & Iliffe

About this property

  • Detached Bungalow in Sought After Village

  • Three Bedrooms

  • Home Office

  • En-suite Showers to Principal Bedroom and Bedroom Two

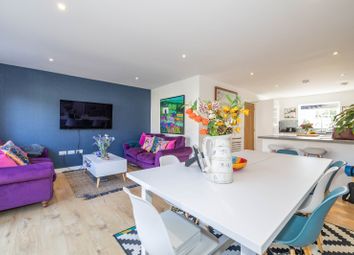
  • Open Plan Living Area and Kitchen

  • Well Presented and Finished to a High Specification

  • Garage and Workshop

  • Utility Room

  • Drive

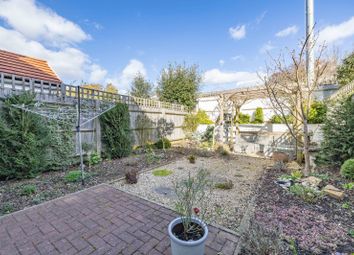
  • Garden

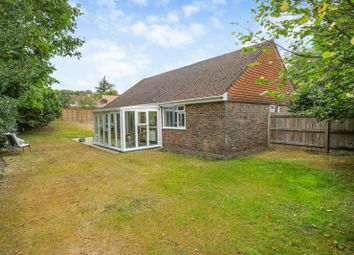
Iliffe & Iliffe are delighted to present to market this well-presented, three bedroom, detached bungalow - situated in the sought after village of Kingston. Located in the centre of the village, the property benefits from its lovely rural location, as well as close proximity to transport links, the city of Canterbury and the Kent coast.

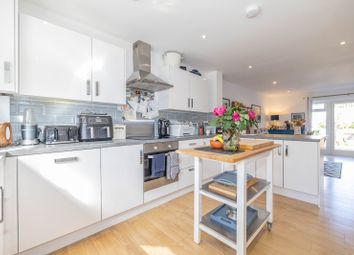
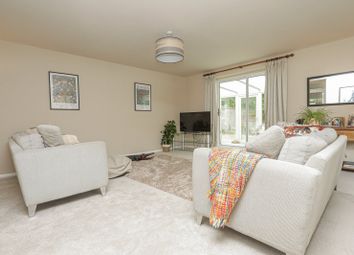
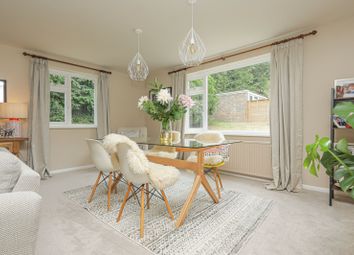
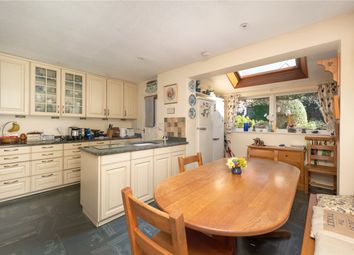
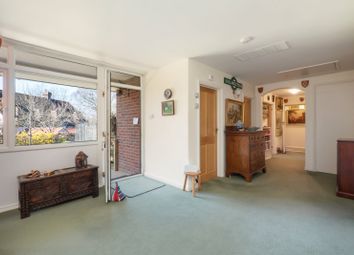
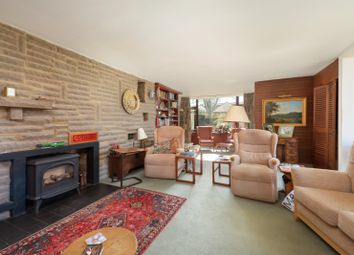
Approaching the property through the generously sized drive which provides ample off-street parking, one is greeted by the welcoming entrance hall. To the left is bedroom three, a good sized double bedroom. Turning to the right the main living area of the home is discovered - a well laid out, open-plan living space consisting of sitting room, into dining room and into a high specification of kitchen. Finished to a high standard, the kitchen boasts plenty of cupboard and counter-top space, a breakfast bar and integrated appliances. A patio door from the living area leads into a covered outdoor area, which blends the outside with the indoors perfectly and allows the outdoors to be used regardless of the weather - creating a further fantastic entertaining space.

The hall leads to the rest of the property. Including a useful utility room, another double bedroom with ensuite shower, family bathroom, a home office, and towards the rear of the property the principal bedroom suite - complete with ensuite, a dressing room/ walk in wardrobe and doors that lead into the garden. Each of the ensuites and bathroom have been finished a high specification, adding to the high presentation of the property throughout.

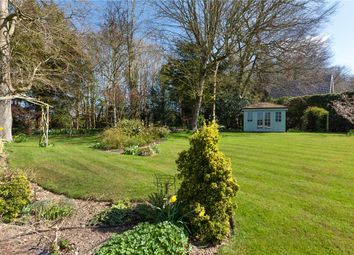
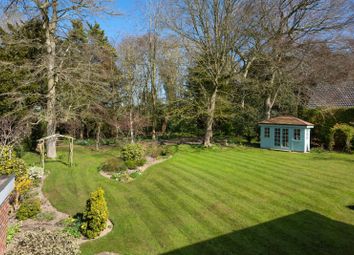
The garden is low maintenance and provides a brilliant space for spending time outside with friends and family during the warmer months of the year. Outside of the main house the property benefits from a garage and attached workshop - providing significant storage space, but also the opportunity to convert to another use to fit a new owner’s requirements.

To book your viewing, contact Iliffe & Iliffe.

EPC Rating: D

Kitchen/Living Room/Dining Room (9.67m x 3.86m)

Bedroom One (4.13m x 3.35m)

Dressing Room (3.48m x 2.61m)

Bedroom Two (4.20m x 3.04m)

Bedroom Three (3.38m x 2.82m)

Study (3.03m x 2.56m)

Bathroom (2.85m x 1.98m)

Utility Room (2.82m x 1.97m)

Parking - Driveway

Zoopla tools

Stamp duty calculator

Our instant calculator helps you understand how much stamp duty is due on property purchases in England & Northern Ireland. Read the latest stamp duty news

From 1st April 2025 £-

This calculation is intended as a guide only. We are unable to provide financial advice, so it's important to consult with an adviser. It applies to UK residents purchasing residential properties in England and Northern Ireland, but does not apply if the purchase is made through a company.

Zoopla insights

Sign in and gain expert analysis to make informed decisions.

More information

  • Tenure

    Freehold

  • Council tax band

    F

  • Ground rent

    £0

See all recent sales in CT4

Property descriptions and related information displayed on this page are marketing materials provided by - Iliffe & Iliffe. Zoopla does not warrant or accept any responsibility for the accuracy or completeness of the property descriptions or related information provided here and they do not constitute property particulars. Please contact Iliffe & Iliffe for full details and further information.