Just added

Offers over

£230,000

2 bed semi-detached house for sale
Broadleaf Gardens, Wolverhampton WV3

    • 2 beds

    • 1 bath

    • 1 reception

  • EPC Rating: B

  • Freehold

Yopa

Logo of Yopa

About this property

  • Energy Rating B

  • Well Presented End Of Terrace Home

  • Two Double Bedrooms

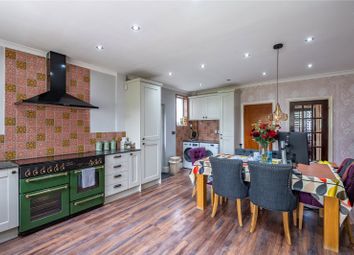
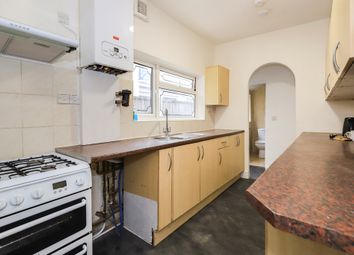
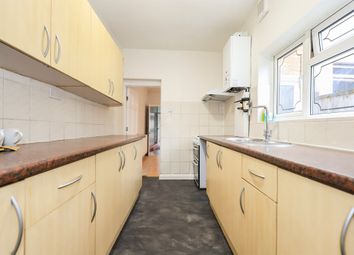
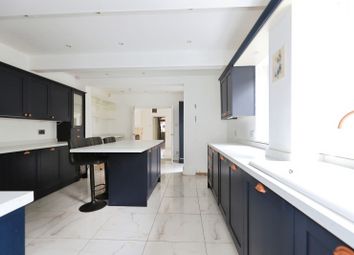
  • Modern Fitted Kitchen

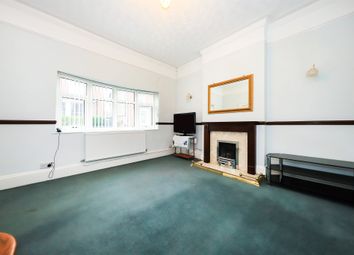
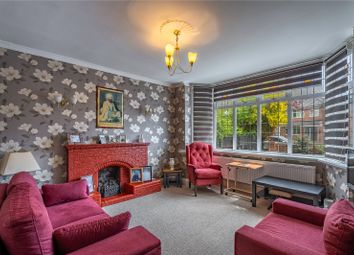
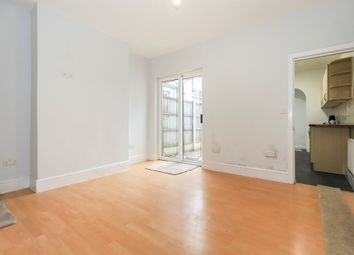
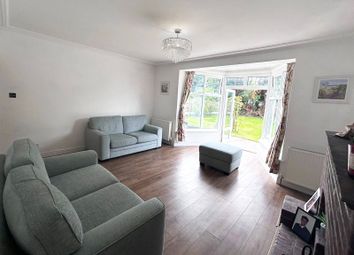
  • Spacious Lounge/Diner

  • Contemporary Bathroom/WC And Guest WC

  • Parking Spaces For Two Cars

  • Ideal For First Time Buyer Or Down Sizer

  • Sought After Location Close To Good Schools, Shops And The Popular 'Bantock Park'

  • Viewing Is Highly Recommended

A beautifully presented modern end terrace home, situated in the highly sought after area of Bradmore, Wolverhampton, offering stylish and well maintained accommodation throughout. Ideal for first time buyers, young professionals or those looking to downsize, the property enjoys a convenient location close to well regarded schools, local shops and everyday amenities, with the open green spaces of Bantock Park nearby and Wolverhampton City Centre approximately 1.5 miles away.

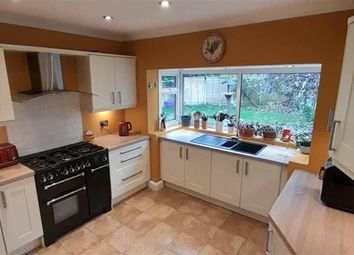
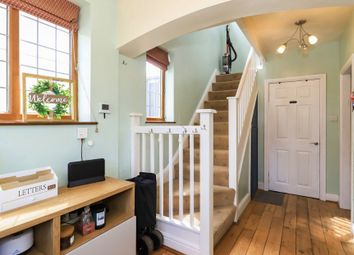
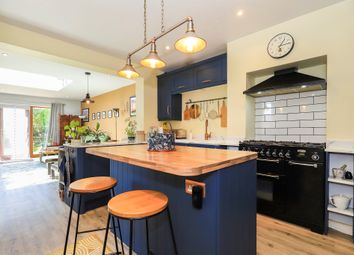

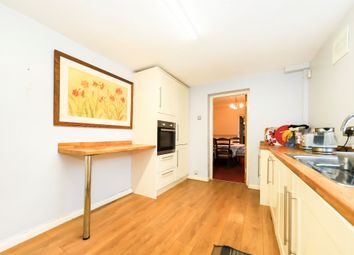
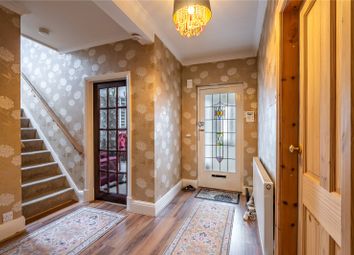
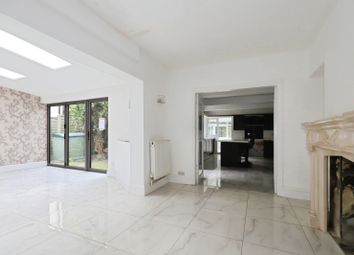
The accommodation is thoughtfully laid out and finished in a modern style, beginning with an inviting entrance hall which leads to a useful guest WC. To the front of the property is a contemporary fitted kitchen with a range of modern units and work surfaces, providing both practicality and ample storage space. To the rear is a spacious lounge/dining room, creating an excellent living and entertaining area with French doors opening directly onto the rear garden, allowing plenty of natural light and a pleasant outlook over the outside space.

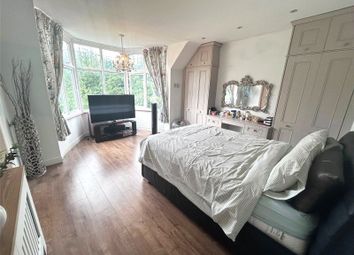
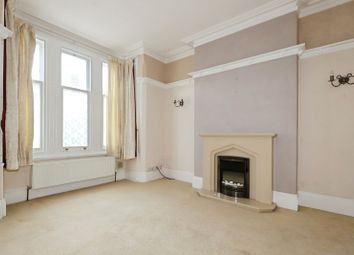
The first floor offers two generous double bedrooms, both well proportioned and ideal for a variety of uses including guest accommodation or a home office space if required. A modern bathroom/WC completes the accommodation.

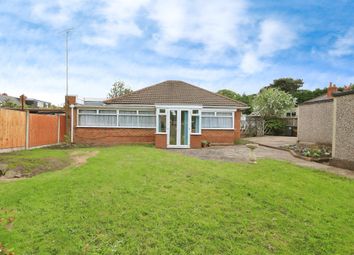
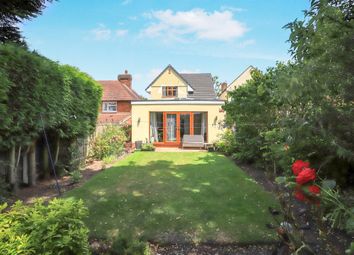
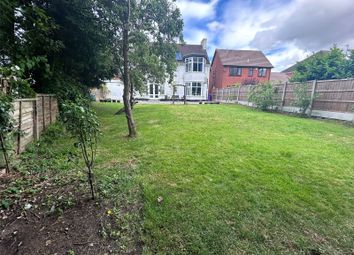
Externally, the property benefits from two allocated parking spaces to the front. The rear garden has been designed for ease of maintenance and enjoyment, featuring a paved patio seating area which gives way to a lawned garden, together with side gate access.

This attractive home combines modern living with a convenient and popular location, making it an excellent opportunity for buyers seeking a move-in ready property.
Ground floor


Entrance

Composite door opens to:

Hall

Stairs to first floor, wall mounted radiator, laminate floor, doors to:

Guest WC

Obscured double glazed window to front, close coupled WC, wall mounted wash hand basin, splash back tiles wall mounted radiator, tiled floor.

Kitchen

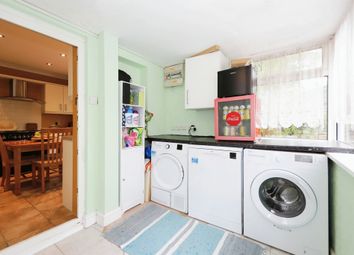
Wall and base units with roll top work surfaces over and matching upstand, inset composite sink and drainer with mixer tap over, built in oven, gas hob, splash back, extractor over, integrated fridge/freezer, plumbing for automatic washing machine, double glazed window to front, cupboard housing boiler, wall mounted radiator, tiled floor.

Lounge/Diner

Double glazed window to rear and French doors open to rear garden, storage cupboard, wall mounted radiator, door to:
First floor


Landing

Loft access, wall mounted radiator, doors to:

Bedroom One

Double glazed windows to front, wall mounted radiator.

Bedroom Two

Double glazed windows to rear, wall mounted radiator.

Bathroom/WC

Panelled bath, shower attachment wall mounted, pedestal wash basin, close coupled WC, splash back tiles, obscured double glazed window to side, wall mounted heated towel rail.
Outside


Front

Allocated parking for two cars, path to front and side entrance.

Rear Garden

Paved patio giving way to lawn, timber fenced boundaries, side gated access.

EPC Rating:B

Council Tax Band:B

The property is connected to mains, Electric, Gas, Water & Drainage, however buyers are advised to verify that the property is connected to mains utilities and to confirm all services independently.

Disclaimer

Whilst we make enquiries with the Seller to ensure the information provided is accurate, Yopa makes no representations or warranties of any kind with respect to the statements contained in the particulars which should not be relied upon as representations of fact. All representations contained in the particulars are based on details supplied by the Seller. Your Conveyancer is legally responsible for ensuring any purchase agreement fully protects your position. Please inform us if you become aware of any information being inaccurate.

Money Laundering Regulations

Should a purchaser(s) have an offer accepted on a property marketed by Yopa, they will need to undertake an identification check and asked to provide information on the source and proof of funds. This is done to meet our obligation under Anti Money Laundering Regulations (aml) and is a legal requirement. We use a specialist third party service together with an in-house compliance team to verify your information. The cost of these checks is £82.50 +VAT per purchase, which is paid in advance, when an offer is agreed and prior to a sales memorandum being issued. This charge is non-refundable under any circumstances.

Zoopla tools

Stamp duty calculator

Our instant calculator helps you understand how much stamp duty is due on property purchases in England & Northern Ireland. Read the latest stamp duty news

From 1st April 2025 £-

This calculation is intended as a guide only. We are unable to provide financial advice, so it's important to consult with an adviser. It applies to UK residents purchasing residential properties in England and Northern Ireland, but does not apply if the purchase is made through a company.

Zoopla insights

Sign in and gain expert analysis to make informed decisions.

More information

See all recent sales in WV3

Property descriptions and related information displayed on this page are marketing materials provided by - Yopa. Zoopla does not warrant or accept any responsibility for the accuracy or completeness of the property descriptions or related information provided here and they do not constitute property particulars. Please contact Yopa for full details and further information.