Just added

£250,000

4 bed terraced house for sale
Short Heath Road, Birmingham B23

    • 4 beds

    • 1 bath

    • 2 receptions

  • Chain free
  • Freehold

Green & Company - Boldmere

Logo of Green & Company - Boldmere

About this property

  • Four bedroom mid terraced family home

  • No upward chain

  • Three reception rooms

  • Cellar providing additional storage space

  • Requiring modernisation throughout

  • Ideal investment or development opportunity

  • Generous rear garden with rear access

  • Gas central heating & double glazing

  • Excellent road & rail transport links

  • Convenient for local schools, shops & amenities

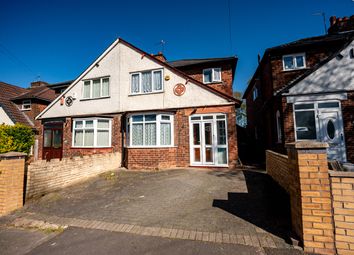
Situated in a popular and convenient residential location, this spacious four-bedroom traditional terraced property on Short Heath Road offers excellent potential for investors, developers or growing families seeking a home to modernise and add value to. Offered to the market with no upward chain, the property benefits from generous accommodation arranged over three floors, together with a useful cellar and enclosed rear garden with rear access.

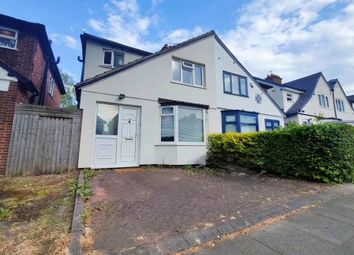
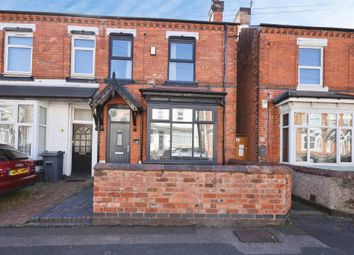
The property is approached via a walled and paved fore garden with steps rising to a uPVC entrance door opening into a porch area with laminate flooring, leading through to the main hallway with stairs rising to the first floor.

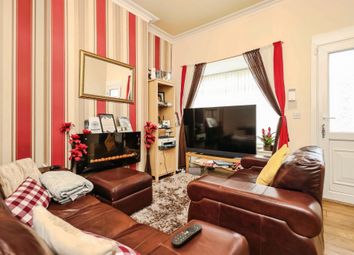
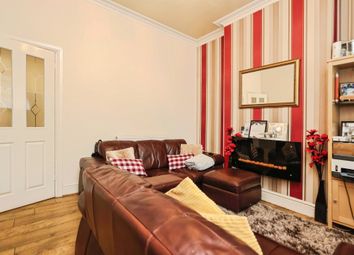
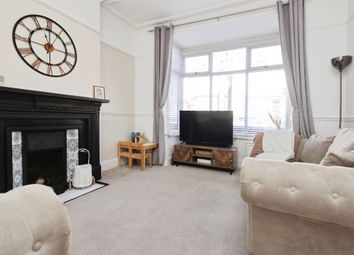
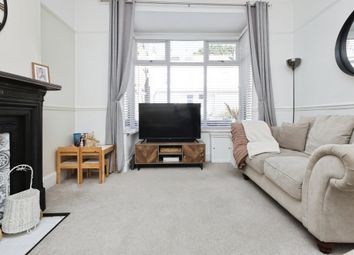
To the front elevation is a well-proportioned reception room featuring two double-glazed windows, radiator and ornamental fireplace. A further reception room sits centrally within the property and enjoys laminate flooring, multiple windows allowing for natural light, radiator, useful understairs access to the cellar and decorative internal windows adding character between the rooms.

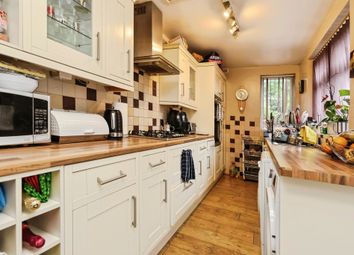
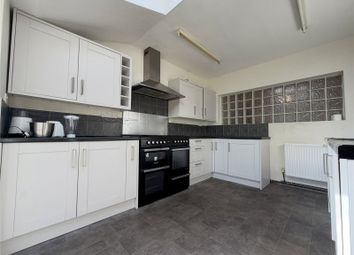
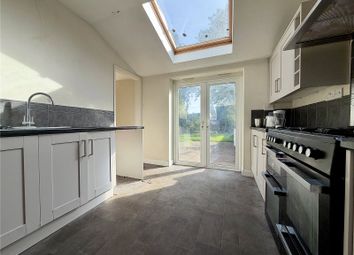
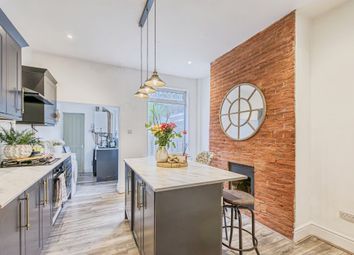
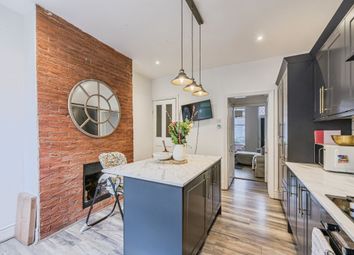
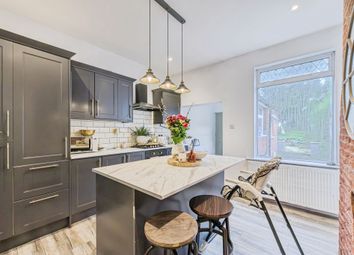
The kitchen is positioned to the rear and includes a range of units, sink unit, a freestanding cooker with a four-ring a gas hob, combination boiler, double-glazed window and side access door. An adjoining breakfast area provides additional dining space with further units and window overlooking the side elevation.

The cellar is accessed from the middle reception room and offers excellent storage space with lighting and head height suitable for a variety of uses subject to requirements.

To the first floor, the landing gives access to three bedrooms and the family bathroom. Bedroom one is positioned to the front aspect, whilst bedroom two is accessed independently from the landing and also interconnects with bedroom one. Bedroom three overlooks the rear garden. The bathroom comprises bath with shower attachment, wash hand basin, WC, airing cupboard and radiator.

Stairs rise to the second floor where a further spacious fourth bedroom can be found, complete with built-in storage and access to the eaves loft space.

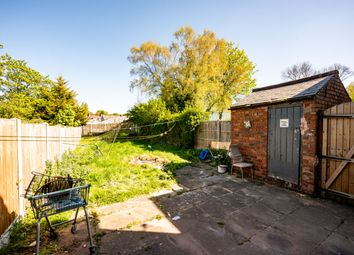
Externally, the rear garden is mainly paved and enclosed by boundary walls, benefitting from gated side access, outside WC, useful storage shed and an additional rear gate leading to a pathway beyond.

The property benefits from mains gas, electricity, water and sewerage together with gas central heating via a combination boiler and double glazing where specified.

Short Heath Road is conveniently positioned for a range of local amenities including shopping facilities along Slade Road, Erdington High Street and nearby Sutton Coldfield. Families are well served by a selection of local schools including Court Farm Primary School, Stockland Green School and Queensbury School. Excellent transport links are provided via the A38, M6 motorway network and Chester Road, while nearby Erdington and Gravelly Hill railway stations offer convenient commuter access into Birmingham City Centre and surrounding areas.

Early viewing is highly recommended to fully appreciate the size, potential and opportunity this property has to offer.

Front yard is walled and paved, gate, front door into:-
Porch

Laminate flooring, door to:-
Hallway

Laminate flooring, radiator and decorative window to the lounge, stairs leading to first floor.

Front reception room
- 12' 9" x 12' 3" (3.90m x 3.73m)

Radiator, ornamental fireplace, two double glazed windows, carpeted.

Middle reception room
- 12' 9" x 12' 1" (3.89m x 3.70m)

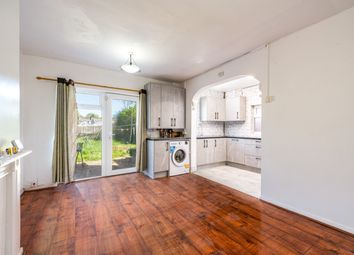
Laminate flooring, three windows, two double glazed frosted glass windows overlooking the side elevation and a double glazed window overlooking the rear garden, radiator, archway storage area, door to cellar, radiator and kitchen.

Cellar
- 12' 11" x 12' 3" (3.95m x 3.73m)

Having two lights, stairs down.

Kitchen
- 7' 9" x 11' (2.39m x 3.36m)

Two steps down, laminate flooring, base units, freestanding cooker with a four gas hob, sink, double glazed window overlooking the side double glazed door to the side, decorative window, boiler, door to garden and archway to a breakfast room with laminate flooring, units, double glazed window overlooking the side, radiator, strip light.
Garden

Having gate for the side entrance, slabbed, walled, door to outside toilet and outside storage shed, gate towards the bottom leading to a path.
First floor landing

Carpeted, double glazed frosted glass window and radiator, further stairs leading to the second floor.

Bedroom one
- 10' 6" x 12' 2" (3.22m x 3.72m)

Carpeted, radiator, double glazed window overlooking the front, frosted glass window overlooking the side.

Bedroom two
- 5' 11" x 12' 5" (1.82m x 3.79m)

Carpeted, double glazed window and radiator, door leading to bedroom one.

Bathroom
- 6' 2" x 9' 5" (1.89m x 2.89m)

Having airing cupboard, bath, shower, frosted glass double glazed window, sink, toilet and radiator.

Bedroom three
- 9' 72 x 9' 5" (2.93m x 2.89m)

Frosted glass window overlooking the side, double glazed window overlooking the rear and radiator, carpeted.
Second floor


Bedroom four - 13' 7" x 9' 7" (4.14m x 2.94m)

Carpeted, radiator, double glazed window overlooking the side elevation, built-in storage.

Council Tax Band B - Birmingham

Utility Supply
Electric - Mains
Gas - Mains
Water - Mains
Heating – Gas central heating
Sewerage - Mains

Flood Risk
Based on the Gov UK website's long-term flood risk checker, this property has been summarised as very low.

Predicted mobile phone coverage and broadband services at the property.
Mobile coverage for:
EE, O2 and Three – Good outdoor, variable in-home
Vodafone – Good outdoor and in-home

Broadband coverage:-
Broadband Type = Standard Highest available download speed 16 Mbps. Highest available upload speed 1 Mbps.
Broadband Type = Superfast Highest available download speed 80 Mbps. Highest available upload speed 20 Mbps.
Broadband Type = Ultrafast Highest available download speed 5500 Mbps. Highest available upload speed 5500 Mbps.
Networks in your area:- Openreach, Virgin Media, CityFibre

The mobile and broadband information above has been obtained from the Mobile and Broadband checker - Ofcom website.

Sellers are asked to complete a Property Information Questionnaire for the benefit of buyers. This questionnaire provides further information and declares any material facts that may affect your decision to view or purchase the property. This document will be available on request.

Looking to make an offer? We are committed to finding the right buyer for the right property and try to do everything we can from the outset to ensure the sales we agree, subject to contract, will proceed to completion of contracts within a fair time frame that meets all parties' expectations. At one point during the offer negotiations, one of our branch-based mortgage advisers will call to financially qualify your offer. We recommend that you take this advice before making an offer.

Buyers compliance administration fee: In accordance with the Money Laundering Regulations 2007, Estate Agents are required to carry out due diligence on all clients to confirm their identity, including eventual buyers of a property. Green and Company use an electronic verification system to verify Clients’ identity. This is not a credit check, so it will have no effect on credit history. By placing an offer on a property, you agree (all buyers) that if the offer is accepted, subject to contract, we, as Agents for the seller, can complete this check for a fee of £25 plus VAT (£30 inc VAT), which is non-refundable under any circumstance. A record of the search will be retained securely by Green and Company within the electronic property file of the relevant property.

Fixtures and fittings as per sales particulars.
Tenure

The Agent understands that the property is freehold. However we are still awaiting confirmation from the vendors Solicitors and would advise all interested parties to obtain verification through their Solicitor or Surveyor.

Green and company has not tested any apparatus, equipment, fixture or services and so cannot verify they are in working order, or fit for their purpose. The buyer is strongly advised to obtain verification from their Solicitors or Surveyor. Please note that all measurements are approximate.

If you require the full EPC certificate direct to your email address please contact the sales branch marketing this property and they will email the EPC certificate to you in a PDF format

*Please note that on occasion the EPC may not be available due to reasons beyond our control, the Regulations state that the EPC must be presented within 21 days of initial marketing of the property. Therefore we recommend that you regularly monitor our website or email us for updates. Please feel free to relay this to your Solicitor or License Conveyor.

Want to sell your own property?
Contact your local green & company branch on

Zoopla tools

Stamp duty calculator

Our instant calculator helps you understand how much stamp duty is due on property purchases in England & Northern Ireland. Read the latest stamp duty news

From 1st April 2025 £-

This calculation is intended as a guide only. We are unable to provide financial advice, so it's important to consult with an adviser. It applies to UK residents purchasing residential properties in England and Northern Ireland, but does not apply if the purchase is made through a company.

Zoopla insights

Sign in and gain expert analysis to make informed decisions.

More information

  • Tenure

    Freehold

  • Council tax band

    B

See all recent sales in B23

Property descriptions and related information displayed on this page are marketing materials provided by - Green & Company - Boldmere. Zoopla does not warrant or accept any responsibility for the accuracy or completeness of the property descriptions or related information provided here and they do not constitute property particulars. Please contact Green & Company - Boldmere for full details and further information.