£250,000
(£336/sq. ft)
3 bed end terrace house for saleTillhouse Road, Cranbrook, Exeter EX5
3 beds
2 baths
1 reception
745 sq. ft
About this property
End-Terrace Home
3 Bedrooms
Modern Kitchen
Kitchen/Dining Room
Enclosed Rear Garden
En-suite Shower + Bathroom
Off Road Parking
Ideal first home or investment
Local Schools & Rail Station
Excellent Transport Links
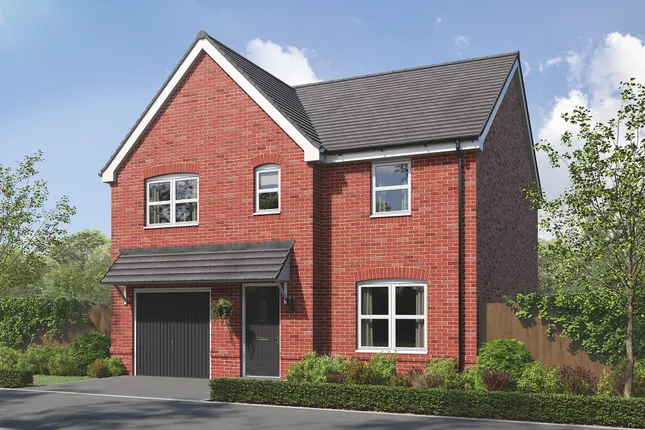
Check out this modern, beautifully presented End-Terraced home in Cranbrook with 3 bedrooms, living room, separate kitchen/dining room, bathroom and en-suite shower room. Benefiting from a rear garden and two parking spaces and only a short distance from the town centre and shops.
A well-kept path leads through the front garden and welcomes you to the main entrance. Stepping inside, you're greeted by a pleasant hallway, where a useful ground-floor cloakroom includes a WC and washbasin. The carpeted staircase ascends to the first floor, and the home's stylish décor continues throughout, offering a light, contemporary feel that's both warm and welcoming.
To the left of the hallway, you'll find a well-proportioned living room, brightened by a large window overlooking the front of the property. An under-stairs cupboard offers practical extra storage, and a further door leads through to the kitchen/dining room.
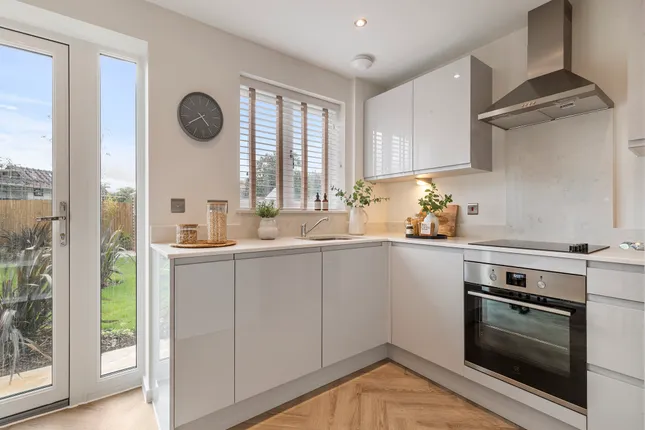
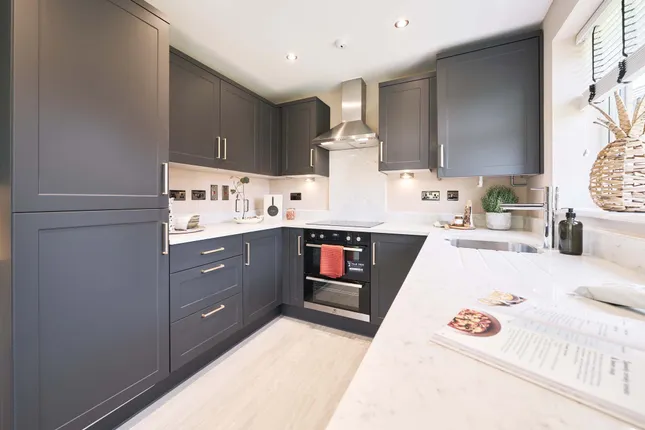
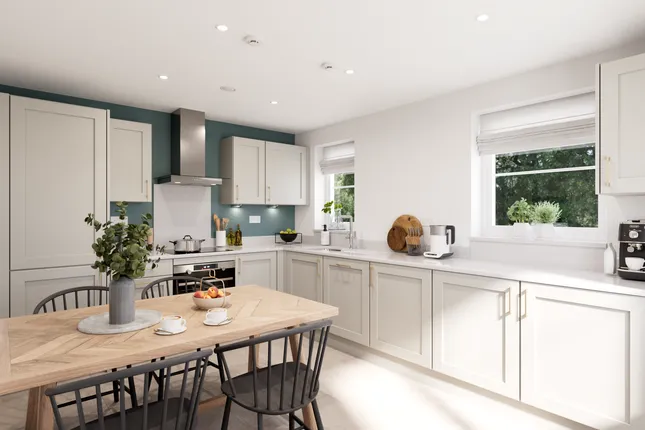
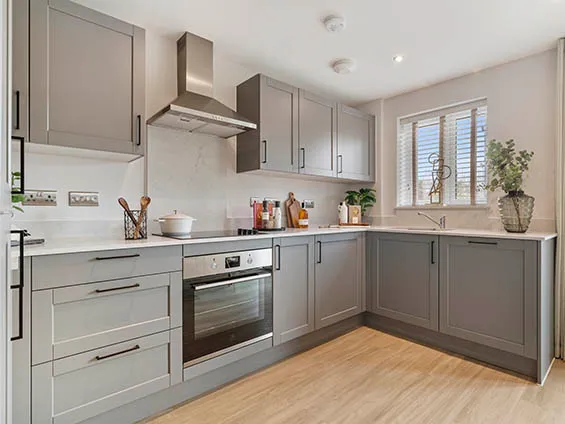
This space is filled with natural light, thanks to a side window and French doors that open straight out to the garden. The kitchen offers plenty of worktop areas and a contemporary selection of fitted units, paired with coordinating wall cupboards to maximise storage. Integrated appliances include an electric oven, and ceramic hob as well designated spaces for a fridge/freezer, washing machine and dishwasher. With ample room for a dining table and effortless flow to the garden, it's a superb setting for day-to-day living as well as hosting guests.
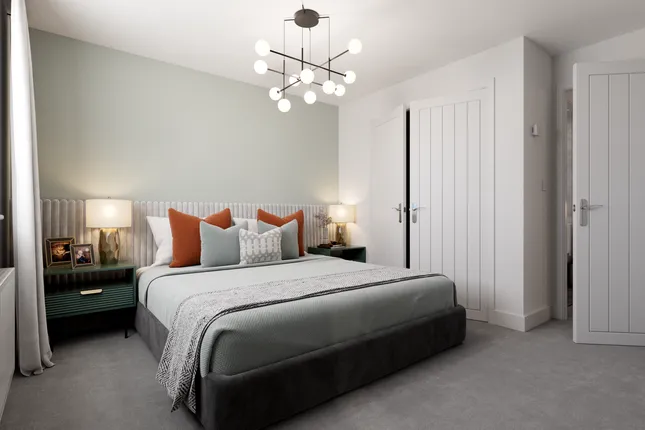
Upstairs, there are three bedrooms, two of which are well-proportioned doubles. The master bedroom is a generous double, featuring, carpeted floors and a stylish en-suite shower room with a tiled shower, wash basin, WC, and heated towel rail. The two additional bedrooms are light and airy, both carpeted and overlooking the rear garden.
Completing the accommodation is the family bathroom, offering practical vinyl flooring and comprising a tiled bath with shower over, wash basin and WC. A useful cupboard is located on the landing, along with a ceiling hatch providing access to the loft space.
The rear garden has been landscaped over two levels, with a rear gate providing direct access to the two off-road parking spaces behind the property.
Tenure - Freehold
Council Tax Band C
Zoopla tools
Stamp duty calculator
Our instant calculator helps you understand how much stamp duty is due on property purchases in England & Northern Ireland. Read the latest stamp duty news
This calculation is intended as a guide only. We are unable to provide financial advice, so it's important to consult with an adviser. It applies to UK residents purchasing residential properties in England and Northern Ireland, but does not apply if the purchase is made through a company.
Zoopla insights
Sign in and gain expert analysis to make informed decisions.
.png)