£600,000
(£324/sq. ft)
4 bed detached house for saleStation Road, Barlaston ST12
4 beds
3 baths
3 receptions
1,851 sq. ft
EPC Rating: F
About this property
Period property set in the heart of Barlaston close to local shops and the canal path.
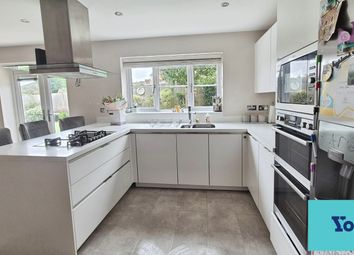
Outstanding open plan kitchen diner with integrated appliances.
Two spacious reception rooms
Ground floor office
Tandem garage with the rear section used as a gym
Downstairs WC
Four spacious bedrooms
Family bathroom and two en-suites
Substantial plot
Parking for multiple vehicles

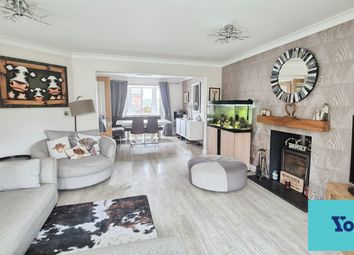
Presenting a superb opportunity to own a distinguished four bedroom detached property, located in the heart of Barlaston and ideally situated close to local shops and the picturesque canal path. This exceptional residence seamlessly blends timeless character with modern comforts, offering generous and versatile accommodation throughout. Upon entering, you are welcomed by a hallway that leads to two impressive reception rooms, each thoughtfully designed to provide flexible living and entertaining space, both with fireplaces and large windows that ensure an abundance of natural light. The outstanding open plan kitchen diner forms the heart of the home, boasting a range of high-quality integrated appliances and ample space for dining and socialising, making it ideal for family gatherings and entertaining guests. A dedicated ground floor office provides a quiet and practical space for those who work from home or require a study area. The property also benefits from a convenient downstairs WC, enhancing every-day practicality. The tandem garage offers extensive storage and parking options, with the rear section currently utilised as a gym, catering perfectly to modern lifestyles and fitness enthusiasts. Upstairs, the property continues to impress with four spacious bedrooms, each well-proportioned and thoughtfully arranged to accommodate family members or guests in comfort. The principal bedroom is complemented by a stylish en-suite shower room, while a second bedroom also benefits from its own en-suite, providing privacy and convenience. The remaining bedrooms are served by a contemporary family bathroom, featuring modern fittings and a tasteful design. Throughout the property, the décor is neutral, allowing new owners to easily personalise the space to their own tastes. Externally the property continues to impress with a generous driveway, good size lawn to side and a private garden to rear with a brick BBQ and patio space.
With its prime location in a sought-after village setting, outstanding living and entertaining spaces, and a wealth of desirable features including a gym, office, and multiple bathrooms, this property represents a rare opportunity to acquire a truly special family home in Barlaston.
Externally
Garden laid to lawn to side of property, patio to rear of property with brick BBQ. Driveway providing off road parking for multiple cars and access to garage.
Integral Garage (8.69m x 2.82m)
Up-and-over door to front, electric power and door into rear garden.
Entrance Hallway (4.70m x 1.91m)
Radiator and spot lights.
Family Room (4.09m x 3.63m)
Radiator, electric fire and double glazed bay window to front.
Lounge (3.56m x 3.61m)
Radiator, inset fire and double glazed windows to front and side.
Open Plan Kitchen/Dining Room (7.09m x 7.04m)
Range of handleless wall and base units with preparation work surfaces. Breakfast bar island with seating, storage and induction hob. Integrated oven, microwave, fridge/freezer and space for a wine fridge. Radiator, tiled flooring and UPVC door into rear garden.
Utility Room (1.32m x 1.85m)
Plumbing for a washing machine and space for a dryer.
Office (4.34m x 2.44m)
Radiator and skylight window.
Ground Floor W.C (1.07m x 2.44m)
White W.C and sink. Bathroom fan heater.
Landing
Radiator and double glazed window to front.
Master Bedroom (4.09m x 3.63m)
Radiator and double glazed window to front.
Ensuite (2.54m x 3.10m)
White four piece suite comprising of; W.C, sink panelled bath and walk-in shower. Heated towel rail and double glazed window to rear.
Bedroom Two (5.49m x 2.90m)
Radiator and double glazed windows to front, side and rear.
Ensuite Two (2.36m x 0.81m)
White W.C, sink and walk-in shower. Tiled walls.
Bedroom Three (3.56m x 3.61m)
Radiator and double glazed window to front.
Bedroom Four (2.74m x 3.68m)
Radiator, storage cupboard and sash window to rear.
Family Bathroom (1.91m x 2.59m)
White W.C, sink and 'P' bath with shower over. Radiator and double glazed window to side.
Zoopla tools
Stamp duty calculator
Our instant calculator helps you understand how much stamp duty is due on property purchases in England & Northern Ireland. Read the latest stamp duty news
This calculation is intended as a guide only. We are unable to provide financial advice, so it's important to consult with an adviser. It applies to UK residents purchasing residential properties in England and Northern Ireland, but does not apply if the purchase is made through a company.
Zoopla insights
Sign in and gain expert analysis to make informed decisions.
.png)