£160,000
3 bed terraced house for saleRobinson Grove, Crook DL15
3 beds
2 baths
1 reception
About this property
Three Bedroomed Property
Open Plan Lounge/Dining Room
Master Bedroom En Suite
EPC Grade tbc
Cloaks/WC
Good Sized Rear Garden
Garage
Close to Primary School
Kitchen/Diner
Popular Estate
Wide doorways
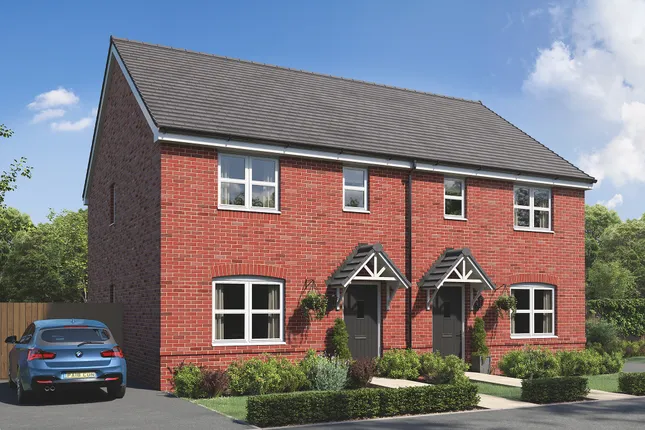
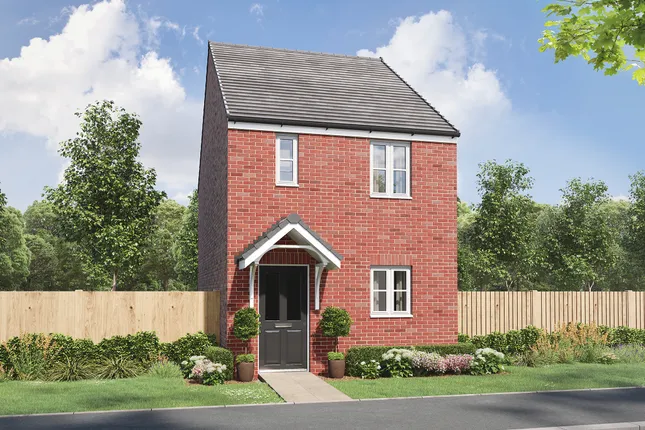
A well presented three bedroomed property situated in a popular, modern residential area. The larger design of the three bedrooms on this estate, the property comprises spacious entrance porch, cloaks/wc, spacious open plan lounge/dining area and kitchen/breakfast room to the ground floor. To the first floor are three bedrooms, the master bedroom having en suite shower room, and a family bathroom. Externally there is a good sized rear garden and garage. Viewing is recommended at your earliest convenience.
Ground Floor
Entrance Porch
Timber and glazed entrance door, central heating radiator, alarm panel, wood effect laminate flooring, door to cloaks/wc
Cloakroom/Wc
Wash hand basin, wc, central heating radiator, opaque UPVC double glazed window, wood effect laminate flooring
Lounge/Dining Room (7.04 x 3.45 (23'1" x 11'3"))
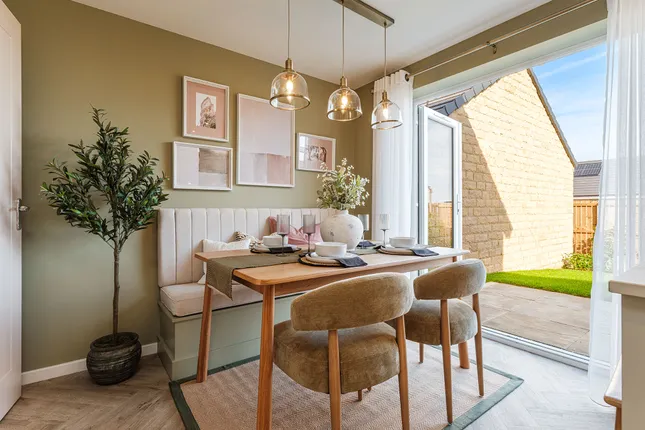
UPVC double glazed window to front, UPVC double glazed french doors to rear, wood effect laminate flooring, two central heating radiators, tv point, telephone point, sky point, open plan turned staircase to first floor.
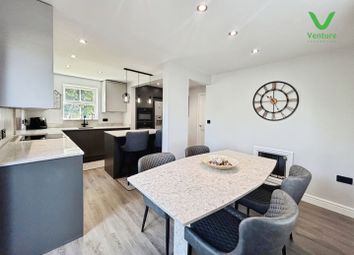
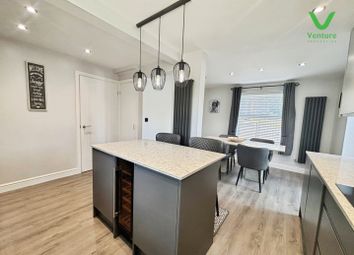
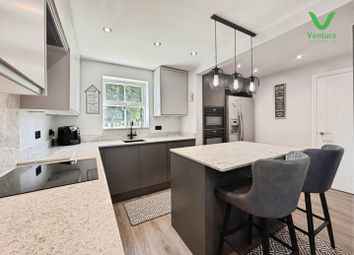
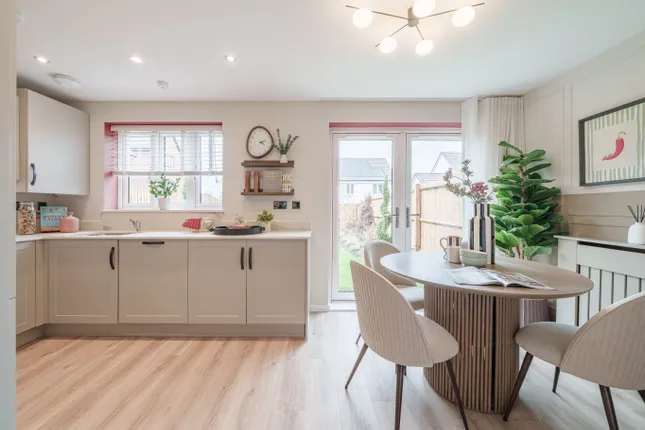
Kitchen/Breakfast Room (4.83 x 3.23 (15'10" x 10'7"))
With a range of tasteful cream wall and base units with wood effect laminate work surfaces over, one and a half bowl sink unit with mixer tap, integrated electric double oven, gas hob and extractor hood over, under unit lighting, spot lighting to ceiling, plumbing and space for washing machine, UPVC double glazed window, rear timber and glazed entrance door, central heating radiator, ample space for table and chairs as required. Central heating boiler housed in cupboard.
First Floor
Landing
Central heating radiator, spindle balustrade, timber door to airing cupboard with slatted shelf and housing boiler mate
Bedroom One (3.20 x 2.82 (10'5" x 9'3"))
UPVC double glazed window, double fitted wardrobes with shelf and hanging rail, tv point
En Suite/Wc
Opaque UPVC double glazed window, fitted curved shower cubicle, tiled, with mains shower, wc, wash hand basin, shaver point, central heating radiator, vinyl tile effect flooring
Bedroom Two (3.02 x 2.82 (9'10" x 9'3"))
UPVC double glazed window, central heating radiator, tv point
Bedroom Three (3.10 x 2.34 (10'2" x 7'8"))
UPVC double glazed window, central heating radiator, tv point
Bathroom/Wc
Panelled bath, wc, wash hand basin, shaver point, opaque UPVC double glazed window, central heating radiator, tile effect vinyl flooring
Exterior
To the front of the property is an open plan lawned area and pathway leading to entrance. To the rear is a garden with patio area, lawn and garden path. A service door give access from the inside of the garden to the garage which has a roll up door, power and lighting
Energy Performance Certificate
To view the Energy Performance Certificate for this property, please use the following link:
To be confirmed
Other General Information
Tenure: Freehold
Gas and Electricity: Mains
Sewerage and water: Mains
Broadband: Ultrafast Broadband available. Highest available download speed 1800 Mbps. Highest available upload speed 220 Mbps.
Mobile Signal/coverage: Good coverage with EE, Vodaphone, 02 and 3
Council Tax: Durham County Council, Band: C Annual price: £2,222.19 (Maximum 2026)
Energy Performance Certificate Grade tbc
Mining Area: This property is located in an area of historical mining works, a mining search is recommended. This can be done via a solicitor as part of Conveyancing.
Flood Risk: Very low risk of surface water flooding. Very low risk of flooding from rivers and the sea.
Disclaimer
The preceding details have been sourced from the seller, and other third parties. Verification and clarification of this information, along with any further details concerning Material Information parts A, B and C, should be sought from a legal representative or appropriate authorities. Venture Properties (Crook) Limited cannot accept liability for any information provided.
Zoopla tools
Stamp duty calculator
Our instant calculator helps you understand how much stamp duty is due on property purchases in England & Northern Ireland. Read the latest stamp duty news
This calculation is intended as a guide only. We are unable to provide financial advice, so it's important to consult with an adviser. It applies to UK residents purchasing residential properties in England and Northern Ireland, but does not apply if the purchase is made through a company.
Zoopla insights
Sign in and gain expert analysis to make informed decisions.
.png)