Just added

Offers over

£435,000

(£316/sq. ft)

2 bed terraced house for sale
Longhurst Lane, Marple Bridge SK6

    • 2 beds

    • 1 bath

    • 3 receptions

    • 1,378 sq. ft

  • EPC Rating: D

  • Chain free

Natalie Christopher Estate Agents

Logo of Natalie Christopher Estate Agents

About this property

  • Open day Sunday 7th June at 11AM to 4PM, by appointment only

  • Charming Two Bedroom Period Terrace Full of Character and Warmth

  • Well Proportioned Accommodation, Three Storeys, Offering Flexibility and Space

  • Peaceful Position by the River and Historic Mill

  • South-West Facing Balcony & Garden to Enjoy Long Summer Evenings

  • Wake Up to Birdsong and the Sound of Flowing Water

  • Around 20-30 Minutes to Manchester Yet a World Away

  • Stunning Countryside and Peak District Walks on Your Doorstep

  • A Home That Offers Calm, Space and a Slower Pace of Life

  • No Onward Chain Making the Move Straightforward

Tenure: Leasehold

Open day Sunday 7th June at 11AM to 4PM, by appointment only. If you are looking for a home that offers more than just four walls and somewhere that gives you a lifestyle as well as a place to live, then this could be exactly what you’ve been waiting for.

Set along Longhurst Lane in the heart of Marple Bridge, this is a location that is hard to beat. For those commuting into Manchester, you can be back in around 20–30 minutes by train, stepping straight out of the city and into a completely different pace of life. Fresh air, open space and the calming presence of nature are all part of everyday living here.

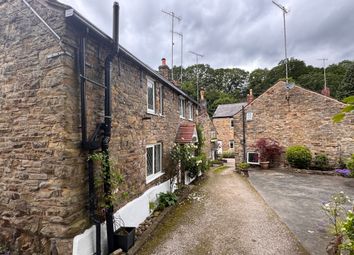
Positioned opposite the historic mill and with the river running alongside this elevated row of terraces, the setting is something truly special. This is a home that offers something far beyond bricks and mortar. Who needs meditation apps when you wake up to birdsong and drift off to sleep listening to the calming rhythm of cascading water?

Marple Bridge itself is a sought-after village for good reason. With independent cafés, welcoming pubs and access to beautiful countryside walks leading into the Peak District, it offers a strong sense of community alongside a lifestyle that feels both active and relaxed.

The property itself is full of charm, with many original features and sympathetic double-glazed sash windows fitted in keeping with the age and style of the home. It boasts well-proportioned accommodation arranged over three floors, offering flexibility for modern living whether you are entertaining, working from home or simply enjoying quieter moments.

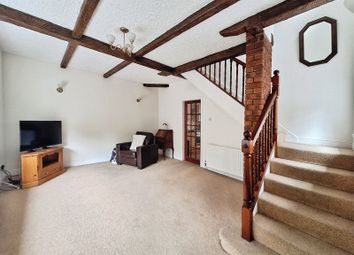
You enter a vestibule with a further door opening into the hallway, with stairs rising ahead. Immediately, you notice the warmth of the original exposed floorboards and staircase. First on your left is a reception room, versatile in its use, currently a home office but equally suited as a winter snug. An original fireplace creates a lovely focal point, with shelving and cupboards in the alcoves offering valuable storage and a place to display books, artwork and personal touches.

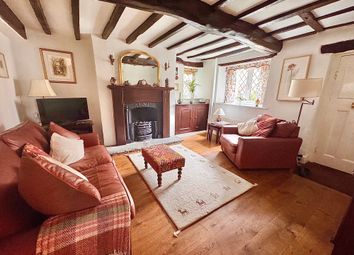
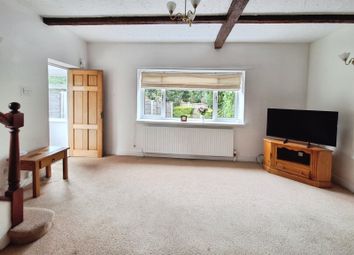
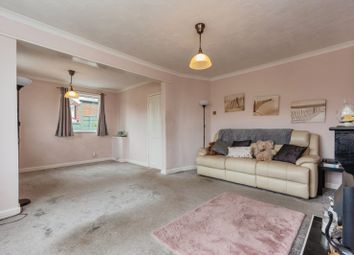
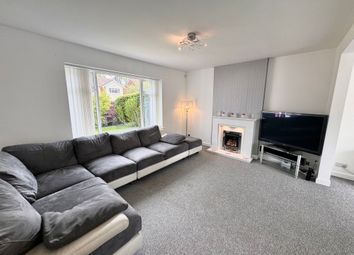
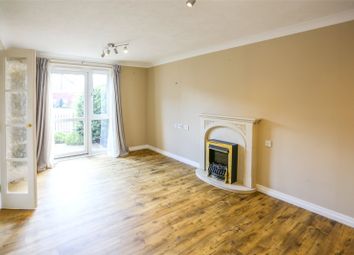
To the rear is the main living room, and the first impression is just how bright and inviting it is. A stunning floor-to-ceiling window perfectly frames views of the surrounding greenery and distant hillside. French doors open onto a south-west facing balcony; the perfect spot to enjoy an evening drink while soaking in the setting as the day winds down. A further original fireplace adds character, and there is space to create both a main seating area and a reading corner. Stairs descend to the lower ground level.

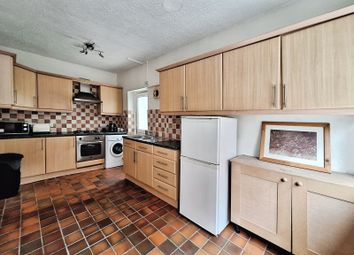
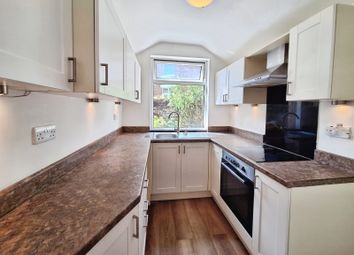
The kitchen dining room has a Mediterranean feel, with painted exposed masonry walls and Italian Terrazzo tiled flooring with underfloor heating. It’s a highly sociable space, easily accommodating a large dining table, allowing conversation to flow whilst cooking. The kitchen is fitted with an array of cupboards and drawers, complemented by generous quartz work surfaces. Burt & May splashback tiling and integrated neff appliances complete the seamless finish. For when friends drop in for a catch up the hot water tap makes an instant brew. French doors open out onto the rear garden.

Off here is a combined utility and downstairs cloakroom, with space and plumbing for a washing machine and tumble dryer, along with WC and wash hand basin; a practical addition for everyday living.

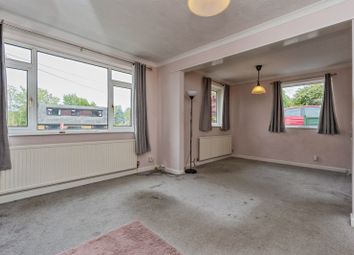
Heading upstairs, the two bedrooms are comfortable and well balanced, both capable of accommodating large beds and both featuring original fireplaces, reinforcing the character of the home. The main bedroom to the front benefits from two large, double-glazed sash windows, allowing plenty of natural light. These rooms are served by a generous and stylish bathroom, fitted with a four-piece suite including bath and separate walk-in shower.

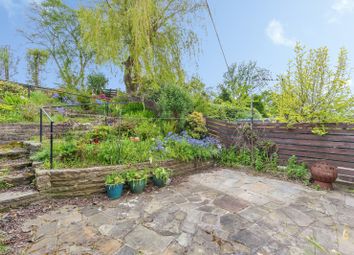
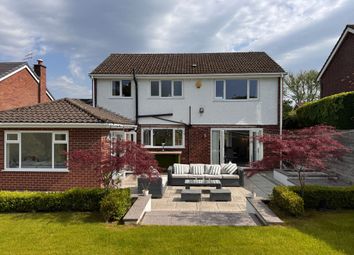
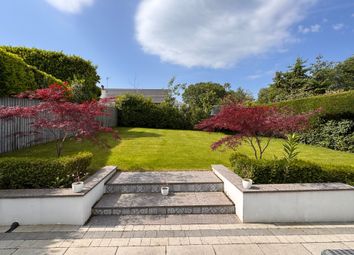
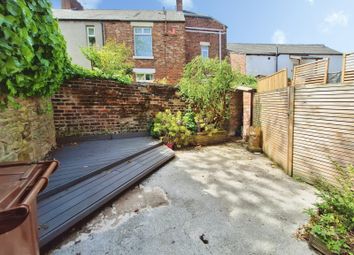
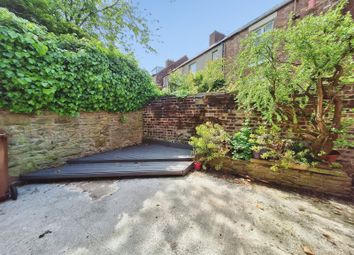
Outside is where this home truly delivers on lifestyle. The landscaped south-west facing garden is a private retreat. A large patio area leads down via railway sleeper steps, with paving and stone sections bordered by planted beds, to a further seating area complete with pergola. Perfect for long summer evenings, relaxed Sunday mornings or entertaining, there are multiple spots to sit out and enjoy the surroundings - all accompanied by the calming sound of the river and birdsong.

Residents can apply for a parking permit for the car park opposite, conveniently located close to the Church.

This would make a fantastic main home but equally works perfectly as a lock-up-and-leave or holiday retreat somewhere to escape, switch off and recharge, whilst remaining well connected.

Offered for sale with no onward chain, the move here can be as straightforward as the lifestyle it promises.

This isn’t just a home. It’s a daily reset. Don’t take our word for it, come and see it for yourself.

All mains services connected.

EPC Rating: D

Living Room (5.94m x 4.29m)

Snug / Study (3.65m x 3.64m)

Balcony (2.45m x 1.52m)

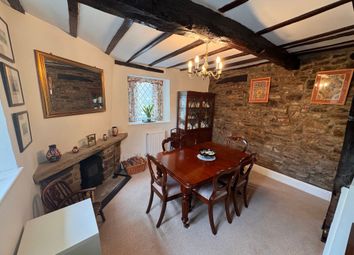
Dining Area (4.59m x 4.26m)

Kitchen Area (2.99m x 2.74m)

Utility & Downstairs Cloakroom (2.43m x 1.52m)

Bedroom One (4.85m x 3.67m)

Bedroom Two (4.26m x 3.04m)

Bathroom (2.74m x 2.74m)

Parking - Permit

Zoopla tools

Stamp duty calculator

Our instant calculator helps you understand how much stamp duty is due on property purchases in England & Northern Ireland. Read the latest stamp duty news

From 1st April 2025 £-

This calculation is intended as a guide only. We are unable to provide financial advice, so it's important to consult with an adviser. It applies to UK residents purchasing residential properties in England and Northern Ireland, but does not apply if the purchase is made through a company.

Zoopla insights

Sign in and gain expert analysis to make informed decisions.

More information

  • Tenure

  • Council tax band

    C

  • Ground rent

    £0

  • Report this listing
See all recent sales in SK6

Property descriptions and related information displayed on this page are marketing materials provided by - Natalie Christopher Estate Agents. Zoopla does not warrant or accept any responsibility for the accuracy or completeness of the property descriptions or related information provided here and they do not constitute property particulars. Please contact Natalie Christopher Estate Agents for full details and further information.