Just added

Guide price

£325,000

(£217/sq. ft)

4 bed detached house for sale
Gresley Wood Court, Ossett, West Yorkshire WF5

    • 4 beds

    • 2 baths

    • 1 reception

    • 1,496 sq. ft

  • EPC Rating: B

  • Chain free
  • Freehold

Rosedale & Jones

Logo of Rosedale & Jones

About this property

  • Four double-sized bedrooms

  • Modern dining kitchen

  • Detached garage & driveway

  • Lovely views opposite

  • Huge main bedroom

  • Ensuite facilities

A spacious four-bedroom detached home overlooking open green space, ideal for growing families. Boasting four double bedrooms, a generous lounge and dining kitchen, plus a huge main suite with fitted wardrobes, ensuite and home office space. Guide Price: £325,000 to £335,000.

Location

Situated on a sought-after development in Ossett, this home enjoys a peaceful position overlooking open green space while remaining close to excellent schools, commuter links and everyday amenities. Ideal for growing families seeking space, privacy and convenience.

Exterior

Front

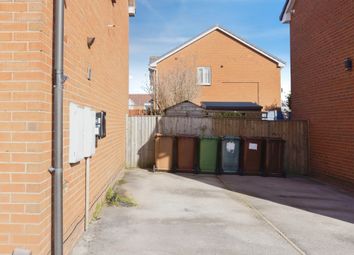
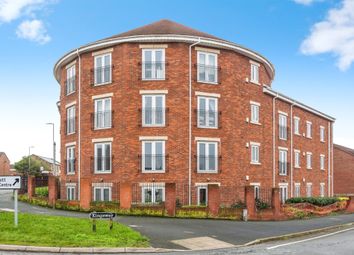
Low maintenance, with some light floral decor and lovely green views to the front of the property. The driveway can accommodate two vehicles with off street parking, and there is a detached garage to the rear.

Rear

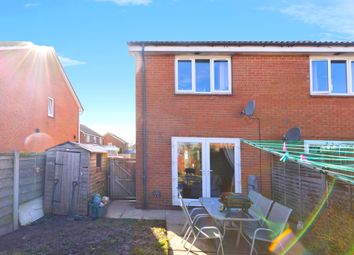
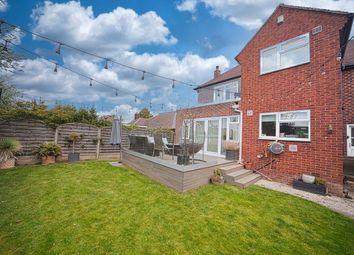
A large rear garden which consists of a grass lawn, and a stone patio area, ideal for garden furniture.

Interior – Ground Floor

Entrance Hallway

Very spacious and practical, with space for shoe and coat storage and high quality laminate flooring. Central Heated radiator and a composite exterior door the front aspect. Under-stairs storage.
W/C


Premium quality tiled flooring. Features include: A W/C and a wash basin with splash-back tiling. Central Heated radiator, an extractor fan with isolation switch.

Lounge

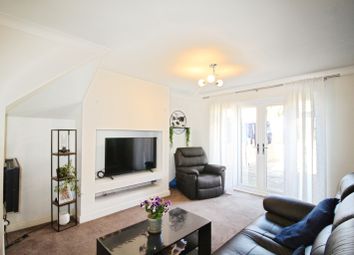
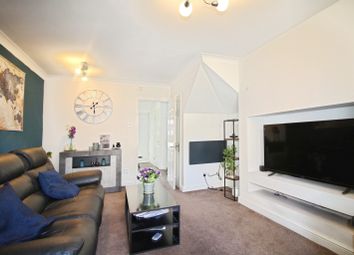
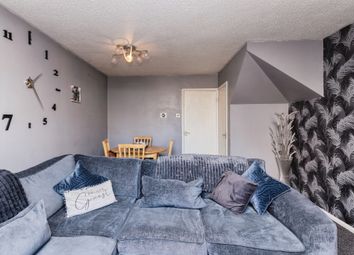
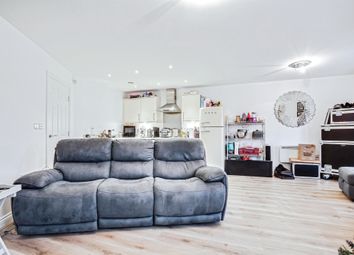
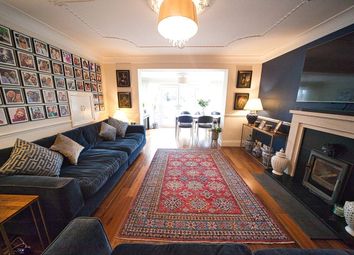
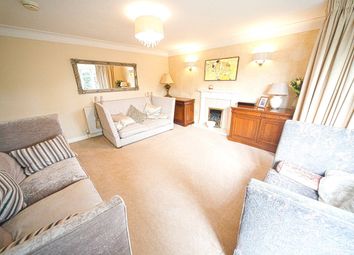
A spacious room, which can accommodate a range of furniture layouts, in addition to storage furniture as required. Double Glazed windows to the front aspect. Two Central Heated radiators. Note: Lovely views to the front.

Kitchen & Dining Area

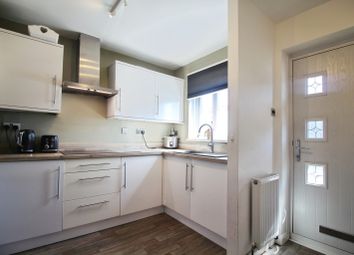
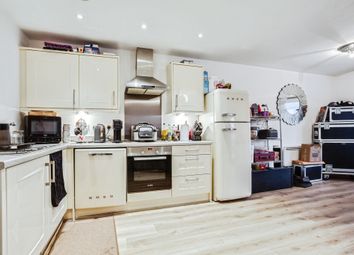
A large, modern fitted kitchen. This fully fitted premium quality kitchen consists of modern units with ‘soft close’ draws, a fridge, freezer, a dishwasher, an electric oven, four electric ‘ceramic’ hobs, with an extractor fan above and a 1l sink and drainer. The room is also large enough to accommodate a six seated dining suite. Double Glazed windows and French doors to the rear aspect, which lead straight to the garden. Two Central Heated radiators.

Interior - First Floor

Landing

Very spacious. Central Heated radiator.

Bedroom Two

Large enough to accommodate a King-size bed and additional storage furniture as required. Central Heated radiator and Double Glazed windows to the rear elevation.

Bedroom Three

Large enough to accommodate a King-size bed and additional storage furniture as required. Central Heated radiator and Double Glazed windows to the front elevation with lovely green views.

Bathroom

A modern design with premium wall and floor tiling. Features include a W/C, a wash basin, a bathtub with a standing shower and glass water-guard. Extractor fan and isolation switch, a Central Heated towel rack and Double Glazed ‘frosted’ windows to the front elevation

Bedroom Four

Smallest of the three bedrooms, but still very generous in terms of floorspace. There is plenty of space for a single bed. Ideal for use as a child’s bedroom, a nursery, or a home office. A very versatile room. Central Heated radiator and Double Glazed windows to the rear elevation.

Interior - Second Floor

Main Bedroom

An enormous bedroom which can comfortably support an Emperor bed and additional furniture, as required. The room also features fitted wall-length wardrobes. Central Heated radiator and four Double Glazed Velux windows to the front elevation let in plenty of natural light, while also providing lovely views of the green to the front of the property.

Ensuite

A modern design with features including, premium quality floor and wall tiling, a W/C, a wash basin and a shower cubicle with a glass water-guard. Central Heated towel rack, a Double Glazed velux window to the rear elevation and an extractor fan complete with isolation switch. Two fitted storage units and a power supply for bathroom appliances.

Disclaimer

Every attempt has been made to ensure accuracy, however these property particulars are approximate and for illustrative purposes only. They have been prepared in good faith and they are not intended to constitute part of an offer of contract. We have not carried out a structural survey and the services, appliances and specific fittings have not been tested. All photographs, measurements, floor plans and distances referred to are given as a guide only and should not be relied upon for the purchase of any fixture or fittings. Lease details, service charges and ground rent (where applicable) are given as a guide only and should be checked prior to agreeing a sale. Where a property has a loft conversion and we have not been able to identify that building regulations were signed off, the room will be identified as a 'loft room' rather than a bedroom. Ai Generated furnishings may have been applied to some images on some listing where the property is vacant and is for illustrative purposes only.

Zoopla tools

Stamp duty calculator

Our instant calculator helps you understand how much stamp duty is due on property purchases in England & Northern Ireland. Read the latest stamp duty news

From 1st April 2025 £-

This calculation is intended as a guide only. We are unable to provide financial advice, so it's important to consult with an adviser. It applies to UK residents purchasing residential properties in England and Northern Ireland, but does not apply if the purchase is made through a company.

Zoopla insights

Sign in and gain expert analysis to make informed decisions.

More information

  • Tenure

    Freehold

  • Council tax band

    E

See all recent sales in WF5

Property descriptions and related information displayed on this page are marketing materials provided by - Rosedale & Jones. Zoopla does not warrant or accept any responsibility for the accuracy or completeness of the property descriptions or related information provided here and they do not constitute property particulars. Please contact Rosedale & Jones for full details and further information.