Guide price
£200,000
(£193/sq. ft)
4 bed terraced house for saleFaultlands Close, Whitestone, Nuneaton CV11
4 beds
1 bath
1 reception
1,036 sq. ft
About this property
Centre Terrace Residence
Well Regarded Location
Good Young Family Home
Local Schools
Lounge & Conservatory
Dining Kitchen
Four Bedrooms
Viewing Recommended
EPC Rating Pending
Council Tax Band B
Faultlands Close, Whitestone, Nuneaton, CV11 4Sl
Welcome to this modern double fronted Centre Terrace Residence, offering comfortable and versatile living space, ideally suited to a young, growing family. This home benefits from many pleasing features and is offered for sale with no upward chain, which should enable a quicker and smoother buying process for prospective purchasers.
Pleasantly situated within a well regarded location, this property enjoys a traffic-free frontage, providing a peaceful environment. It is conveniently positioned for easy daily access to Nuneaton town centre, local amenities, various school catchments, and excellent road links, making it a practical choice for family life.
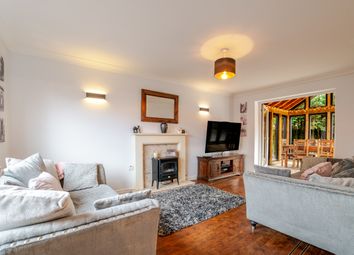
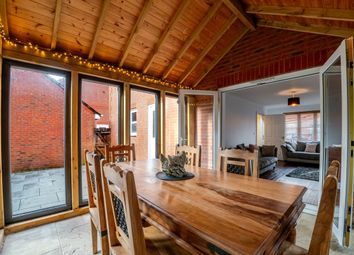
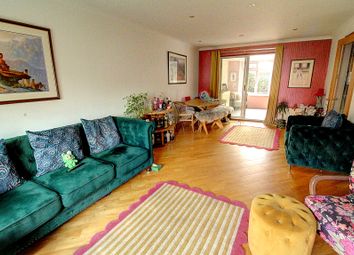
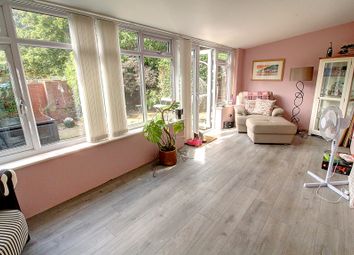
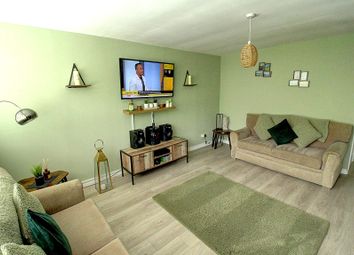
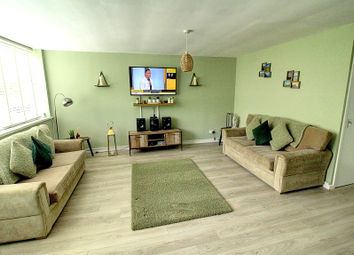
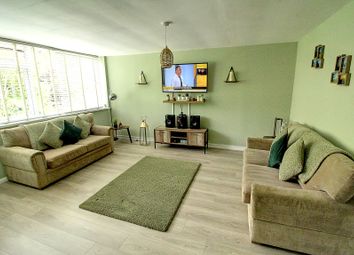
The accommodation begins with a reception hall, leading into a delightful lounge. This inviting space features a window to the front elevation and glazed double doors that open into the UPVC double glazed conservatory. The conservatory, with its picture windows and a door to the rear garden, offers an additional versatile living area, perfect for relaxation or entertaining.
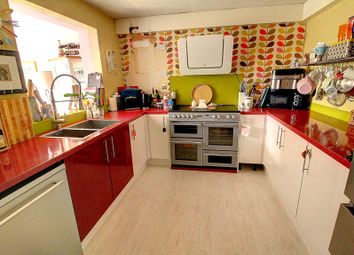
The dining kitchen is a practical and functional space, fitted with a range of units and benefiting from windows to both the front and rear, ensuring plenty of natural light. Adjacent to the kitchen is a rear entrance lobby, complete with fitted cupboards, and a convenient guests' cloakroom leading off, adding to the home's practicality.
Upstairs, the landing provides access to four bedrooms. The property also includes a family bathroom and a separate WC. This particular design of home offers the flexibility of either three or four bedrooms, utilising an internal lobby, allowing the space to be adapted to suit individual family requirements.
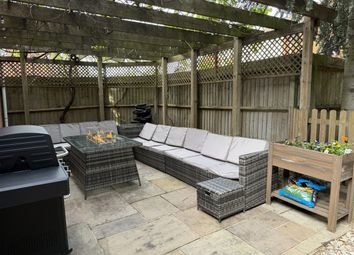
Outside, the property boasts gardens to both the front and rear, providing outdoor spaces for recreation and enjoyment. Additionally, a garage is situated in a nearby block, offering convenient off-road parking or storage solutions.
We recommend viewing this property to fully appreciate its appeal. You can also explore our online Home360 virtual tour to get a comprehensive feel for the home before arranging a personal visit. Contact Alan Cooper Estates to schedule an appointment.
Our experienced sales team are always on hand to answer any questions you may have and guide you through the buying process.
Reception Hall
Having a UPVC sealed unit double glazed front entrance entrance door with side screen, built-in cupboard and staircase leading off to the first floor.
Lounge
10' 9" x 17' 8"
Having a central heating radiator, UPVC sealed unit double glazed window to the front elevation and glazed double doors leading to the conservatory.
Conservatory
8' 4" x 8' 6"
UPVC sealed unit double glazed conservatory with picture windows and a door leading to the rear garden.
Dining Kitchen
8' 11" x 17' 10"
Having a single drainer stainless steel sink with mixer, fitted base unit, additional base cupboards and drawers with work surfaces over and fitted wall cupboards. Electric cooker point, plumbing for an automatic washing machine, central heating radiator and UPVC sealed unit double glazed windows to the front and rear elevations.
Rear Lobby
Having a cupboard under the staircase, central heating radiator, further fitted cupboards and a UPVC sealed unit double glazed rear entrance door.
Guests Cloakroom
Having a white suite comprising a wash hand basin and low-level WC. UPVC sealed unit double glazed window.
Landing
Having a central heating radiator and built-in cupboard.
Bedroom 1
9' 0" x 11' 7"
Having a built-in cupboard, central heating radiator and UPVC sealed unit double glazed window.
Bedroom 2
6' 2" x 8' 9"
Having a central heating radiator and UPVC sealed unit double glazed window.
Bedroom 3
7' 10" x 8' 10"
Having a built-in cupboard, central heating radiator and UPVC sealed unit double glazed window.
Bedroom 4
11' 2" x 5' 8"
Having a central heating radiator and UPVC sealed unit double glazed window.
Family Bathroom
Having a white suite comprising a panelled bath with mixer tap and shower attachment and a wash hand basin with cupboard below. Heated towel rail and UPVC sealed unit double glazed window.
Separate WC
Having a white low-level WC.
Garage
Being situated in a nearby block
Gardens
Fully enclosed rear garden.
Local Authority
Nuneaton & Bedworth Borough Council.
Agents Note
We have not tested any of the electrical, central heating or sanitary ware appliances. Purchasers should make their own investigations as to the workings of the relevant items. Floor plans are for identification purposes only and not to scale. All room measurements and mileages quoted in these sales details are approximate. Subjective comments in these details imply the opinion of the selling Agent at the time these details were prepared. Naturally, the opinions of purchasers may differ. These sales details are produced in good faith to offer a guide only and do not constitute any part of a contract or offer. We would advise that fixtures and fittings included within the sale are confirmed by the purchaser at the point of offer. Images used within these details are under copyright to Alan Cooper Estates and under no circumstances are to be reproduced by a third party without prior permission.
Zoopla tools
Stamp duty calculator
Our instant calculator helps you understand how much stamp duty is due on property purchases in England & Northern Ireland. Read the latest stamp duty news
This calculation is intended as a guide only. We are unable to provide financial advice, so it's important to consult with an adviser. It applies to UK residents purchasing residential properties in England and Northern Ireland, but does not apply if the purchase is made through a company.
Zoopla insights
Sign in and gain expert analysis to make informed decisions.
.png)