Just added

£325,000

3 bed semi-detached house for sale
Parkfield Road, Oldbury B68

    • 3 beds

    • 2 baths

    • 2 receptions

  • Freehold

Ashley Would & Partners, Powered by eXp

Logo of Ashley Would & Partners, Powered by eXp

About this property

  • Driveway

  • Spacious Lounge

  • Modern Kitchen/Diner

  • Downstairs W/C

  • Two Double Bedrooms

  • Stylish Bathroom

  • Generous Garden

  • Good Transport Links Nearby

  • Watch My Property Video

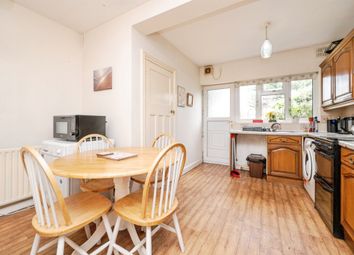
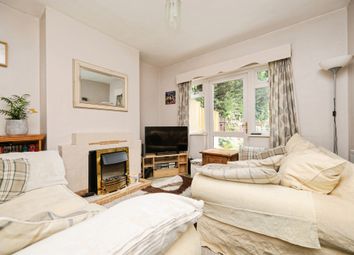
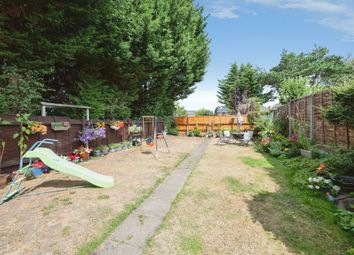
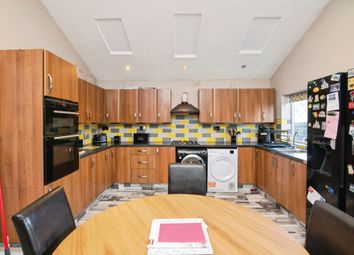
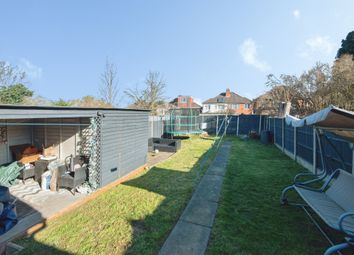
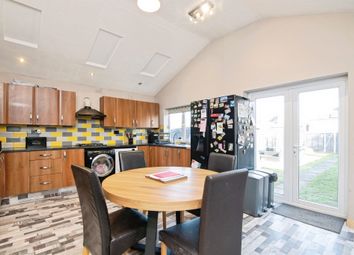
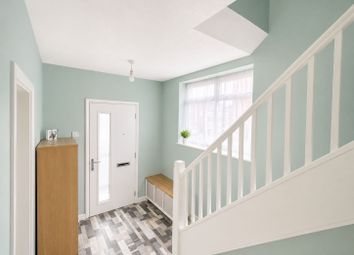
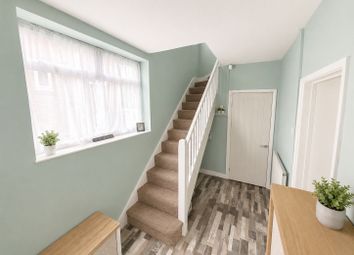
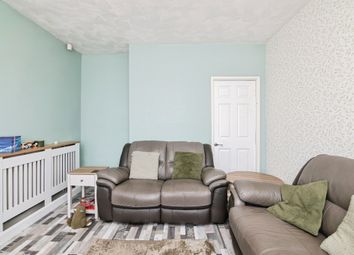
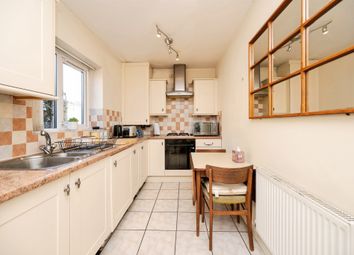
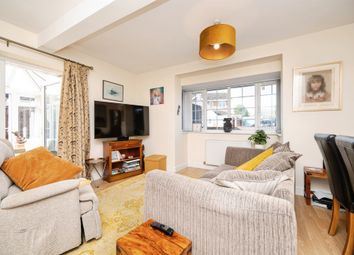
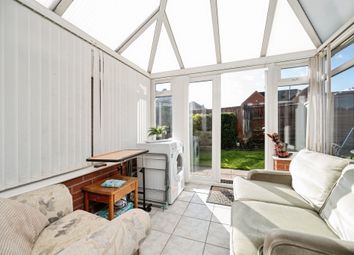
Tucked away behind a charming front archway and complete with its own driveway, this beautifully presented three bedroom semi-detached home offers a warm and welcoming feel from the moment you arrive. Step through the front door into a bright and airy hallway finished with stylish herringbone flooring, setting the tone for the care and attention found throughout the property. To the left, the generous living room is filled with natural light and centred around a cosy fireplace, creating the perfect place to relax at the end of the day. The current owners have thoughtfully arranged the room to include a lounge space, home office area and children’s play corner, showing just how easily the space can adapt to modern family life. French doors open into the heart of the home, a fresh and modern kitchen/dining room designed for both everyday living and entertaining. With plenty of storage, ample worktop space and room for a family dining table, it is a space where everyone can come together. French doors at the rear allow sunlight to flood in while providing easy access out to the garden, making indoor and outdoor living feel effortless. A convenient downstairs W/C completes the ground floor. Upstairs, a bright landing leads to two generous double bedrooms and a well-sized single room, ideal as a nursery, dressing room or peaceful home office. The family bathroom is beautifully finished and offers both a separate bath and shower, perfect for busy mornings or unwinding in the evening. Outside, the large rear garden provides something for everyone, with a spacious patio area for summer dining and a mix of lawn and paved space beyond for children to play or simply to enjoy the outdoors. Lovingly maintained and finished to a lovely standard throughout, this is a home that feels ready to be enjoyed from day one.

Rooms:

Ground Floor
Hallway
Lounge
Kitchen/Diner
Downstairs W/C

First Floor
Landing
Bedroom One
Bedroom Two
Bedroom Three
Bathroom

Outside
Driveway
Garden

Zoopla tools

Stamp duty calculator

Our instant calculator helps you understand how much stamp duty is due on property purchases in England & Northern Ireland. Read the latest stamp duty news

From 1st April 2025 £-

This calculation is intended as a guide only. We are unable to provide financial advice, so it's important to consult with an adviser. It applies to UK residents purchasing residential properties in England and Northern Ireland, but does not apply if the purchase is made through a company.

Zoopla insights

Sign in and gain expert analysis to make informed decisions.

More information

  • Tenure

    Freehold

  • Council tax band

    B

See all recent sales in B68

Property descriptions and related information displayed on this page are marketing materials provided by - Ashley Would & Partners, Powered by eXp. Zoopla does not warrant or accept any responsibility for the accuracy or completeness of the property descriptions or related information provided here and they do not constitute property particulars. Please contact Ashley Would & Partners, Powered by eXp for full details and further information.