Offers in region of
£139,950
2 bed terraced house for salePentre Treharne Road, Landore, Swansea SA1
2 beds
1 bath
1 reception
EPC Rating: C
About this property
Extended And Well Presented Two Bedroom Mid Terrace Property
Finished To A High Standard Throughout
Spacious Accommodation With Modern Living Features
Fantastic First Time Purchase Or Investment Opportunity
Larger Than Average Enclosed Rear Garden
Being Sold With No Forward Chain
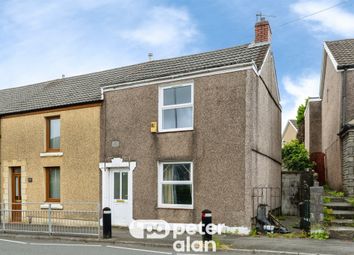
An extended and beautifully refurbished two-bedroom mid-terrace property, situated along Pentre Treharne Road in the heart of Landore, offering itself as an ideal first-time purchase or investment opportunity. Finished to a high standard throughout by the current owner, this impressive home combines modern living with generous accommodation. The property is conveniently located close to a range of local amenities, reputable schools, excellent transport links, and Swansea City Centre, which is only a short distance away. The accommodation briefly comprises an entrance porch leading into the hallway, a spacious dining room opening into the lounge, with staircase access to the first floor, along with a modern fully fitted kitchen and contemporary white bathroom suite to the ground floor. To the first floor are two well-proportioned bedrooms. Externally, the property benefits from a larger-than-average enclosed rear garden, providing a secure and private outdoor space ideal for entertaining or family enjoyment. Further benefiting from no forward chain, viewing is highly recommended to fully appreciate the standard and location of this attractive home.
Entrance Porch
Entered via double glazed front door to small porch with inner half glazed door to:-
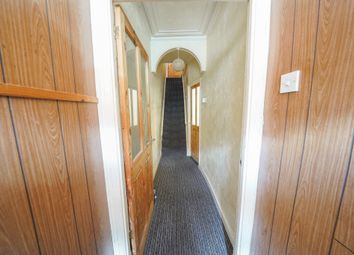
Hallway
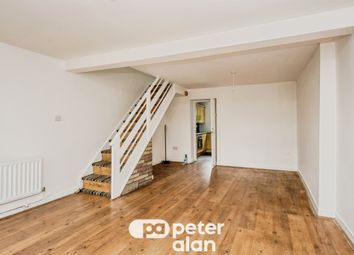
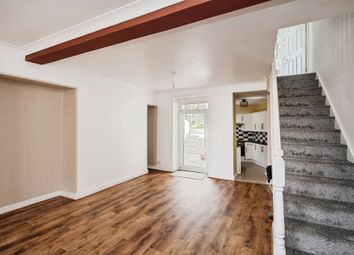
With staircase giving access to the first floor and opening to:-
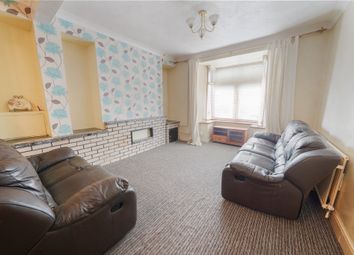
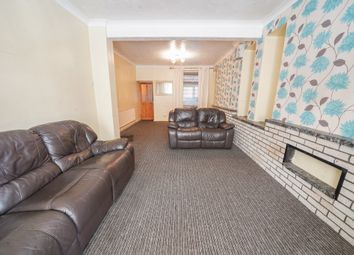
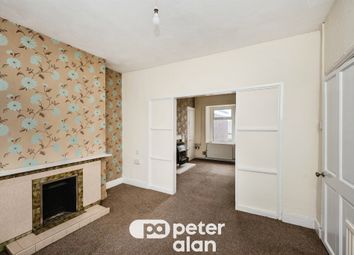
Lounge/Dining Room
7.18m x 6.31m (23' 7" x 20' 8")
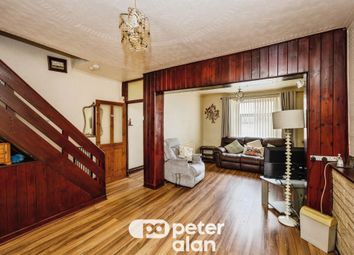
A good size family room that is open plan effect to the dining room. Fearture wall mounted electric fire, double glazed window to fromt aspect and door to:-
Kitchen/Breakfast Room
4.83m x 2.66m (15' 10" x 8' 9")
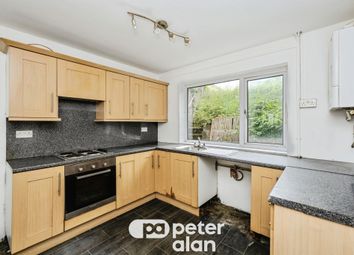
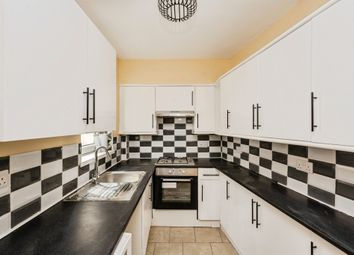
A well-appointed and fully fitted modern kitchen featuring a comprehensive range of matching high-gloss wall, base and drawer units with contrasting black handles. Complemented by colour-coordinated work surfaces providing ample preparation space, incorporating a stainless steel sink unit with mixer tap. Integrated appliances include a fan-assisted electric oven with four-ring ceramic hob and extractor canopy over, with plumbing in place for an automatic washing machine. Further benefits include stylish herringbone tile-effect cushioned flooring, part tiled walls, inset spot lighting, space for a dining table and chairs, and a double glazed window overlooking the rear aspect. Door leading to the rear lobby.
Rear Lobby
With double glazed door giving access to the side and rear garden and further door to:-
Bathroom
2.52m x 2.45m (8' 3" x 8' 0")
A stylish and contemporary bathroom fitted with a modern three-piece suite in white, comprising a panelled bath with mains-fed black shower and coordinating black hot and cold taps, complemented by a glazed side screen. The suite also includes a low-level W.C. And vanity wash hand basin. Finished with attractive marble-effect Respatex wall panelling, tiled-effect cushion flooring, heated towel rail, inset spot lighting, and a double-glazed frosted window to the rear aspect.
First Floor Landing
With built in airing cupboard space, coving, double glazed tilt and turn window to rear aspect and doors to:-
Bedroom One
4.19m x 3.10m (13' 9" x 10' 2")
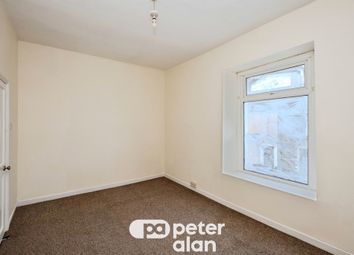
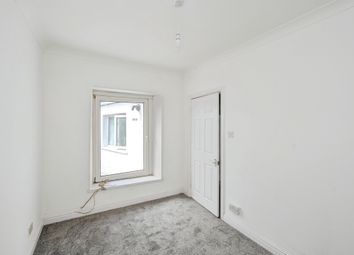
A good size light and airy bedroom with coving, ceiling rose and double glazed window to front aspect.
Bedroom Two
3.36m x 2.54m (11' 0" x 8' 4")
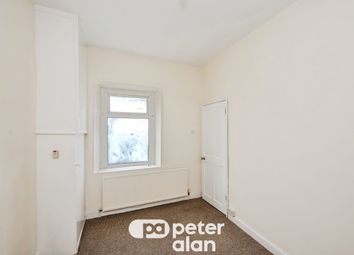
With built in cupboard housing boiler supplying domestic hot water and gas central heating and double glazed window looking onto the rear garden.
External
To the rear of the property is a generously sized, level and fully enclosed garden, designed for low-maintenance outdoor living. The space features a paved patio area ideal for entertaining, a well-kept lawn and secure fenced boundaries, making it perfect for families, pets or simply enjoying the outdoors in privacy.
Disclaimer
Whilst these particulars are believed to be accurate, they are set for guidance only. Fresh have not tested any fixtures, fittings or services and cannot confirm that they are in working order or fit for purpose. Any floor plan provided is intended as a general guide to the layout of the accommodation and is not drawn to scale. We cannot confirm the tenure of the property is accurate and advise all buyers to obtain verification from their solicitor or surveyor. We strongly recommend that all the information which we provide about the property is verified by yourself or your advisers.
Zoopla tools
Zoopla insights
Sign in and gain expert analysis to make informed decisions.
.png)