Guide price
£260,000
3 bed terraced house for saleBarley Croft, Harlow CM18
3 beds
1 bath
1 reception
EPC Rating: C
About this property
Mid terrace family home
Three bedrooms
Spacious living room
Downstairs w/c
Close to local amenities
Early viewing advised
Guide price £260,000 - £270,000
Fortune and Coates are pleased to offer to the market this three-bedroom mid terrace family home situated in the popular and convenient location of Barley Croft, Harlow.
Upon entering, you are welcomed into an entrance hallway with access to a convenient ground floor W/C, useful storage cupboards and stairs rising to the first floor.
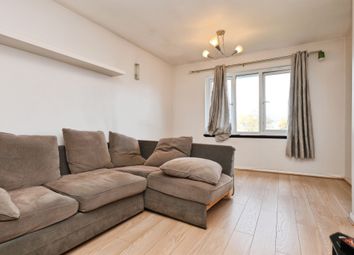
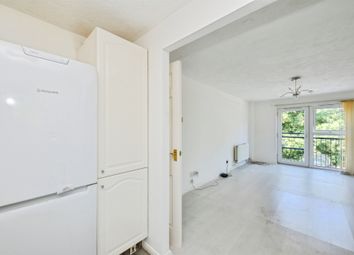
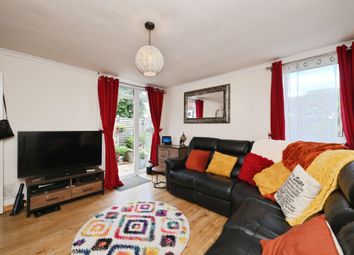
The living room is a bright and spacious room featuring large sliding patio doors that flood the space with natural light and provide direct access to the rear garden. Offering ample room for both lounge and dining furniture, it creates a versatile space ideal for modern family living.
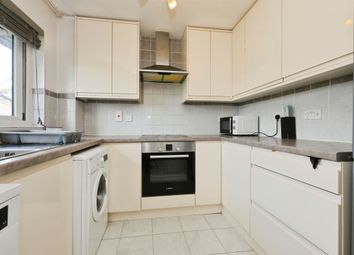
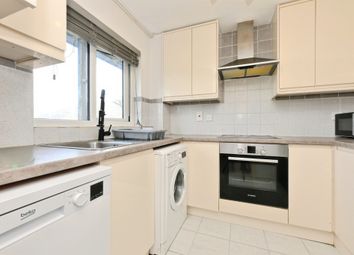
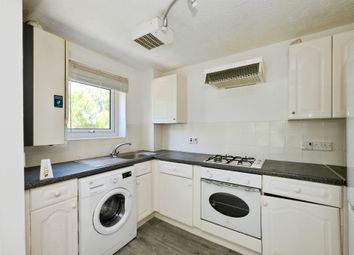
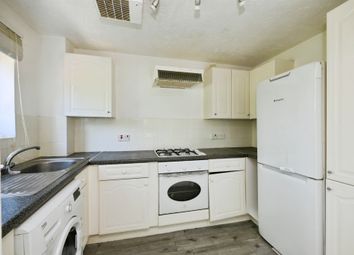
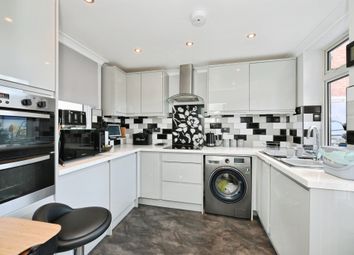
The kitchen is a bright and practical space fitted with a range of wall and base units. Benefiting from ample cupboard and preparation space, there is space for a cooker and plumbing available for a washing machine, alongside further room for additional appliances.
Upstairs, the first floor comprises three well-proportioned bedrooms, including two generous double bedrooms and a further single bedroom, ideal for a nursery, dressing room or home office. The family bathroom features a fitted bath, low-level W/C and pedestal sink with additional storage available from the landing.
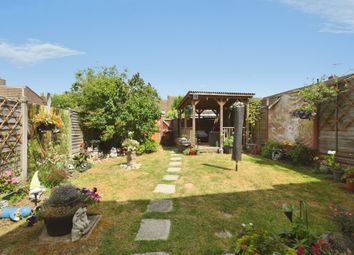
Externally, the rear garden is mainly laid to lawn with a patio seating area and covered pergola, creating an ideal space for relaxing and entertaining, with the rest of the garden being laid to lawn with a paved pathway leading to a useful brick built shed for additional storage and gated rear access.
Barley Croft, Harlow is ideally located close to local hatch of shops, local junior and senior schools, local shopping precinct with a range of amenities, Harlow Town offers a range of supermarkets, leisure facilities and restaurants. Harlow Town Train Station offers direct links to London, Cambridge and Stansted Airport and the M11, A414 and A10 are all within easy reach.
Living Room (5.80 x 4.45 (19'0" x 14'7"))
Kitchen (2.71 x 2.92 (8'10" x 9'6"))
Bedroom (2.84 x 4.60 (9'3" x 15'1"))
Bedroom (3.23 x 3.46 (10'7" x 11'4"))
Bedroom (2.84 x 2.77 (9'3" x 9'1"))
Agent note: The information provided about this property does not constitute or form part of an offer or contract, nor may it be regarded as representations. All interested parties must verify accuracy and your solicitor must verify tenure/lease information, fixtures & fittings and, where the property has been extended/converted, planning/building regulation consents. All dimensions are approximate and quoted for guidance only as are floor plans which are not to scale, and their accuracy cannot be confirmed. Reference to appliances and/or services does not imply that they are necessarily in working order or fit for the purpose.
Zoopla tools
Stamp duty calculator
Our instant calculator helps you understand how much stamp duty is due on property purchases in England & Northern Ireland. Read the latest stamp duty news
This calculation is intended as a guide only. We are unable to provide financial advice, so it's important to consult with an adviser. It applies to UK residents purchasing residential properties in England and Northern Ireland, but does not apply if the purchase is made through a company.
Zoopla insights
Sign in and gain expert analysis to make informed decisions.
.png)