Just added

Offers in region of

£565,000

5 bed semi-detached house for sale
New Hey Road, Outlane, Huddersfield HD3

    • 5 beds

    • 2 baths

    • 3 receptions

  • EPC Rating: C

  • Freehold

WM Sykes & Son

Logo of WM Sykes & Son

About this property

  • Fantastic Barn Conversion

  • 3 Reception Rooms

  • 5 Bedrooms

  • Full of Character & Original Features

  • Off Road Parking for Several Cars & Double Garage

  • Large Gardens

  • Freehold

  • Energy Rating 72 (Band C), Council Tax Band tbc

This superb 5 bedroomed semi-detached barn conversion is well laid out and provides plenty of accommodation ideal for a growing family. It is nicely presented and has modern installations such as gas fired central heating and double glazing, yet has retained lots of character and many original features. The property enjoys a good sized plot with a low maintenance front garden, a sweeping gravelled driveway providing plenty of off road parking, detached double garage, and a sizeable rear garden. It is well placed for ease of access to junctions 23 & 24 of the M62 motorway, and there are a range of amenities in Outlane to make use of.

Accommodation

Ground Floor

A side entrance door opens into:-

Reception Hall (5.08m x 3.02m)

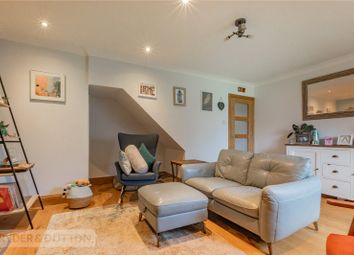
The entrance door sits within the former barn opening and has full height windows to either side of the door. This is a spacious hall featuring a sweeping central staircase which rises to the galleried landing above. The hall has dado rail, beams, and access to a very useful storage cupboard.

W.C.

Fitted with a white suite comprising low flush w.c., and a wash hand basin with tiled splashback and cupboard beneath. It has an extractor fan and tiled floor.

Lounge (6.35m x 4.4m)

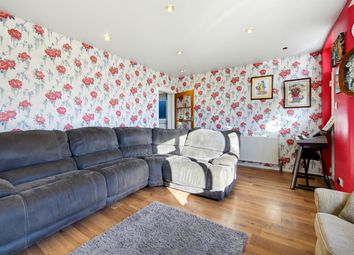
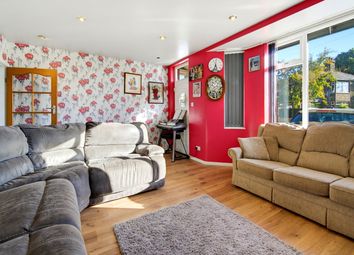
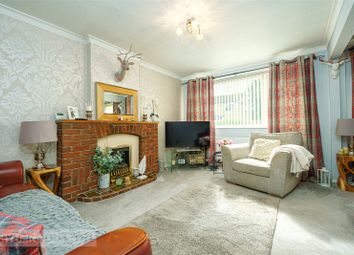
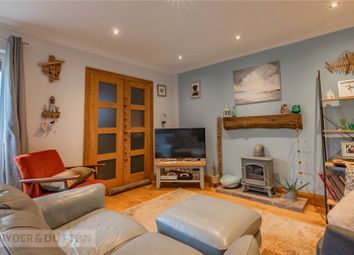
A good sized reception room with the main focal point being a large open fireplace with a solid fuel stove resting on a stone hearth, and a timber mantel above. There are mullioned windows to 2 elevations, one with a fitted window seat, beams and dado rail.

Dining Room (3.18m x 4.42m)


This spacious dining room has an exposed stone feature wall, beams, and French doors leading through to the conservatory.

Conservatory (3.56m x 3.76m)

Of uPVC double glazed construction with solid roof and French doors give access out to the rear garden. It has inset ceiling spotlights, an exposed stone wall, tiled floor, and enjoys lovely views over the garden.

Kitchen (3.05m x 4.42m)

Fitted with a good range of wall, drawer and base units complemented by granite work surfaces which incorporate a stainless-steel sink with mixer tap. Appliances include a Belling range cooker with granite splashback and extractor hood over, integral fridge, freezer, dishwasher, and washing machine. There are tiled splashbacks, tiled floor, over counter enhancer lighting, beam, inset ceiling spotlights, window and external door to the side, window to the rear with fitted window seat, and a stone feature wall.

First Floor

Galleried Landing

A split level galleried landing area with spindled balustrade and handrail, exposed former barn arched feature wall, velux roof window providing natural light, exposed roof timbers and King post roof truss, and door giving way to a staircase that takes you up to the second floor bedroom.

Bedroom 1 (3.7m x 4.11m)

A good sized double bedroom with mullioned windows to the front, dado rail, and open to the roof timbers and a King post roof truss.

En Suite Shower Room

Fitted with a white suite comprising a low flush w.c., wash basin set into a vanity unit with wall mounted storage cupboards above, and a built in shower cubicle with mains fed shower over. There are part tiled walls, beams, extractor fan, frosted window to the side, and finished with wood effect flooring.

Bedroom 2 (3.38m x 4.2m)

This double bedroom has a window overlooking the rear garden.

Bedroom 3 (2.57m x 4.34m)

This bedroom has exposed roof timbers and King post roof truss, and window to the front offering views across to the fields opposite.

Bedroom 4 (2.13m x 4.37m)

Currently used as a dressing room this generous single bedroom has a window overlooking the rear garden.

Family Bathroom

Fitted with a 4-piece white suite comprising a low flush w.c., pedestal wash basin, free standing double ended roll top bath on clawed feet, and shower cubicle with mains fed shower. It has an exposed beams and King post roof truss, part tiled walls up to dado rail height, a traditional style radiator/towel warmer, frosted window to the side, and tiled floor.

Second Floor

Bedroom 5 (6.38m x 2.95m)

The staircase rises directly up into this bedroom which has some limited head height in line with the roof pitch. It has exposed beams and Queen post roof truss, velux roof window, window to the rear, and access to a generous amount of eaves storage where you will also find the central heating boiler.

Outside

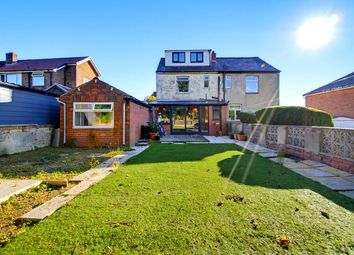
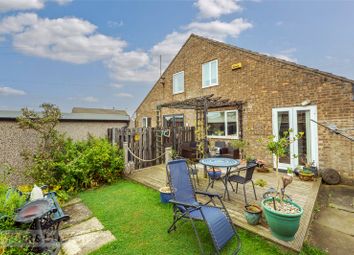
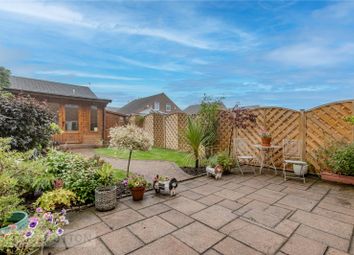
There is a small low maintenance garden to the front. A gravelled driveway to the side provides ample off road parking and leads on to a detached double garage which has 2 up and over entrance doors, one of which is electrically operated, and it has power and lighting. The generously sized rear garden is mainly lawned and has 2 flagged patio area, flower beds, and mature trees and shrubs which create a good border to the
bottom of the garden.

Viewing

By appointment with Wm. Sykes & Son.

Location

From the centre of Outlane, proceed up the A640 New Hey Road and pass the lefthand turn onto Round Ings Road and continue on the A640 where the property will be found on the left.

Additional Information

• Council Tax Band - tbc
• Tenure – Freehold
• EPC – ‘C’ Rating
• Utilities:-
o Electricity – mains
o Water – mains
o Drainage – mains
o Gas – mains
o Heating – gas central heating and a solid-fuel stove in the lounge
o Broadband & Mobile Phone: Our online checks show that mobile coverage is good with a range of suppliers and that full fibre broadband is available to install.

Zoopla tools

Stamp duty calculator

Our instant calculator helps you understand how much stamp duty is due on property purchases in England & Northern Ireland. Read the latest stamp duty news

From 1st April 2025 £-

This calculation is intended as a guide only. We are unable to provide financial advice, so it's important to consult with an adviser. It applies to UK residents purchasing residential properties in England and Northern Ireland, but does not apply if the purchase is made through a company.

Zoopla insights

Sign in and gain expert analysis to make informed decisions.

More information

  • Report this listing
See all recent sales in HD3

Property descriptions and related information displayed on this page are marketing materials provided by - WM Sykes & Son. Zoopla does not warrant or accept any responsibility for the accuracy or completeness of the property descriptions or related information provided here and they do not constitute property particulars. Please contact WM Sykes & Son for full details and further information.