Just added

£275,000

3 bed semi-detached house for sale
Salisbury Avenue, Croft, Leicester LE9

    • 3 beds

    • 1 bath

  • EPC Rating: D

  • Freehold

Nest Estate Agents

Logo of Nest Estate Agents

About this property

  • Lovely Semi-Detached Family Home

  • Generous Garden & Field Views

  • Elapsed Planning Consent For Extension

  • Hallway & Living Room

  • Dining Room & Kitchen

  • Utility Area & Storage

  • Separate Bathroom & WC

  • Three Double Bedrooms

  • Off Road Parking For Approx Four Vehicles

  • Freehold, EPC - D, Council Tax Band - B

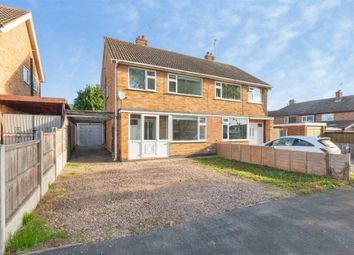
This wonderful family home is positioned within a peaceful cul-de-sac in the delightful village of Croft. Offering excellent potential for future extension, the property already benefits from outline planning permission, making it an exciting opportunity for those looking to create a long-term family home. Occupying a generous plot with open field views to the rear, the setting provides a rare sense of space and countryside living.

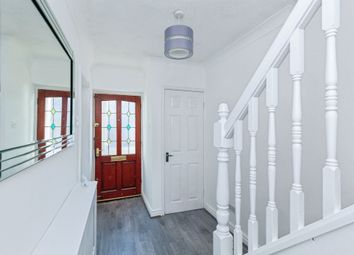
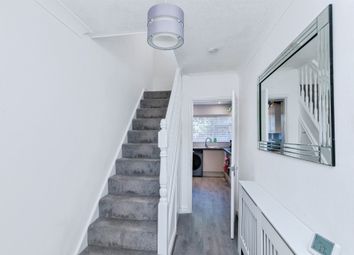
To the front, a driveway provides off-road parking for approximately four vehicles. The welcoming entrance hallway features a staircase rising to the first floor and access into the main living accommodation. The lounge is a bright and comfortable space, enhanced by French doors opening directly onto the rear garden for the warmer months, alongside a charming log-burning stove that creates a cosy focal point in winter.

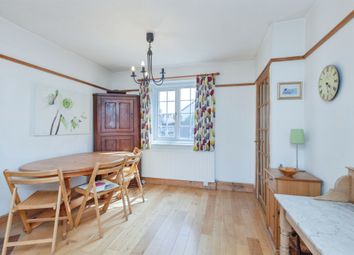
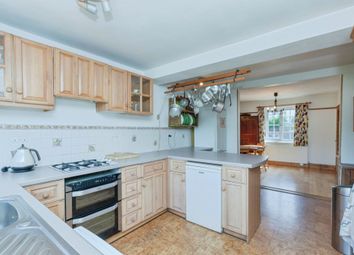
The kitchen is fitted with a range of neutral wall and base units, offering space for a cooker, a useful pantry, and access into the adjoining dining room, ideal for family meals and entertaining. A connecting lobby leads through to a practical utility area, complete with plumbing for a washing machine, space for a dryer, and additional storage.

To the first floor are three well-proportioned double bedrooms, two of which benefit from built-in storage. The family bathroom is fitted with a modern white suite, including a bath with overhead shower and pedestal wash hand basin, complemented by a separate WC for added convenience.

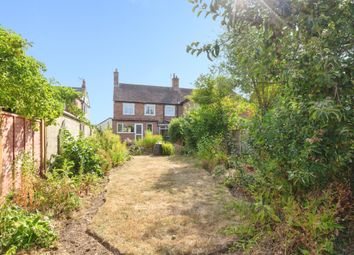
The rear garden is a true highlight of the property and must be viewed to be fully appreciated. Backing onto open fields and countryside, it enjoys a wonderful sense of peace and privacy. The outdoor space includes a generous lawn, patio seating area, summer house currently housing a hot tub, log storage, and a garden shed-creating an ideal setting for both relaxation and entertaining.

Entrance Hall

Living Room (3.99m max x 5.36m max (13'01 max x 17'07 max))

Dining Room (2.69m x 3.30m (8'10 x 10'10))

Kitchen (1.93m x 3.68m (6'04 x 12'01 ))

Bedroom One (3.45m x 3.10m (11'04 x 10'02 ))

Bedroom Two (2.69m x 3.66m (8'10 x 12 ))

Bedroom Three (3.02m x 2.21m (9'11 x 7'03 ))

Bathroom (1.45m x 1.65m (4'09 x 5'05 ))

Wc

Zoopla tools

Stamp duty calculator

Our instant calculator helps you understand how much stamp duty is due on property purchases in England & Northern Ireland. Read the latest stamp duty news

From 1st April 2025 £-

This calculation is intended as a guide only. We are unable to provide financial advice, so it's important to consult with an adviser. It applies to UK residents purchasing residential properties in England and Northern Ireland, but does not apply if the purchase is made through a company.

Zoopla insights

Sign in and gain expert analysis to make informed decisions.

More information

  • Report this listing
See all recent sales in LE9

Property descriptions and related information displayed on this page are marketing materials provided by - Nest Estate Agents. Zoopla does not warrant or accept any responsibility for the accuracy or completeness of the property descriptions or related information provided here and they do not constitute property particulars. Please contact Nest Estate Agents for full details and further information.