
£145,000

3 bed flat for saleReeves Court, Salford M5
3 beds
1 bath
1 reception
EPC Rating: D
Added on
C&R Properties Ltd
.png)
About this property
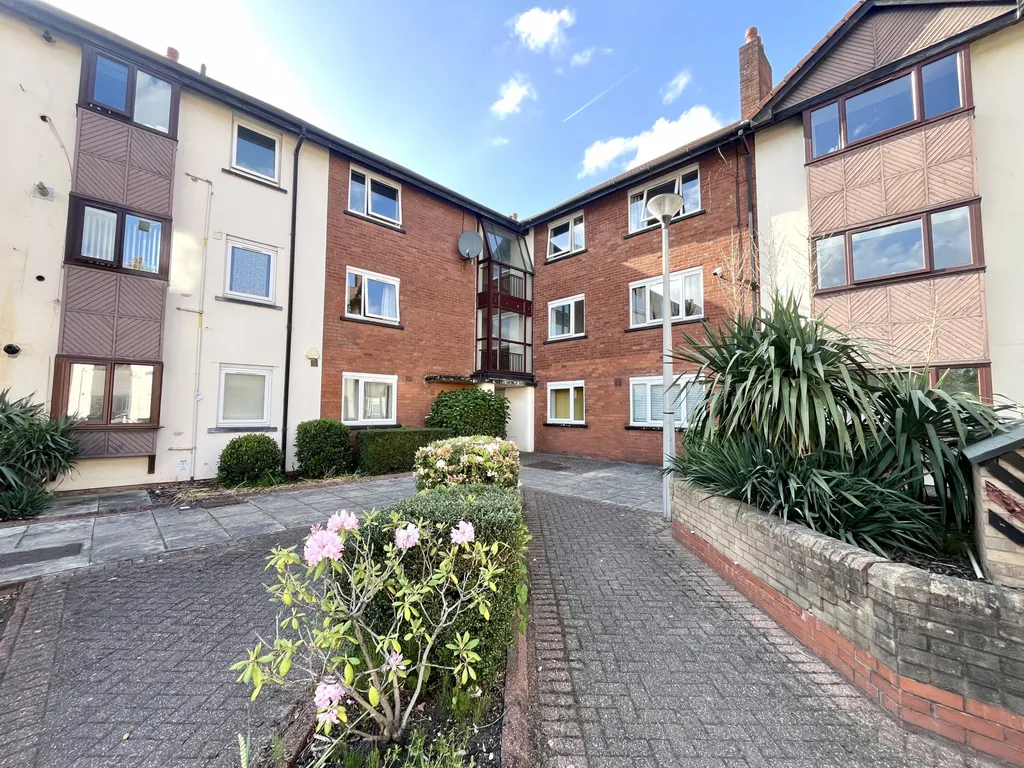
Spacious three-bedroom second-floor apartment
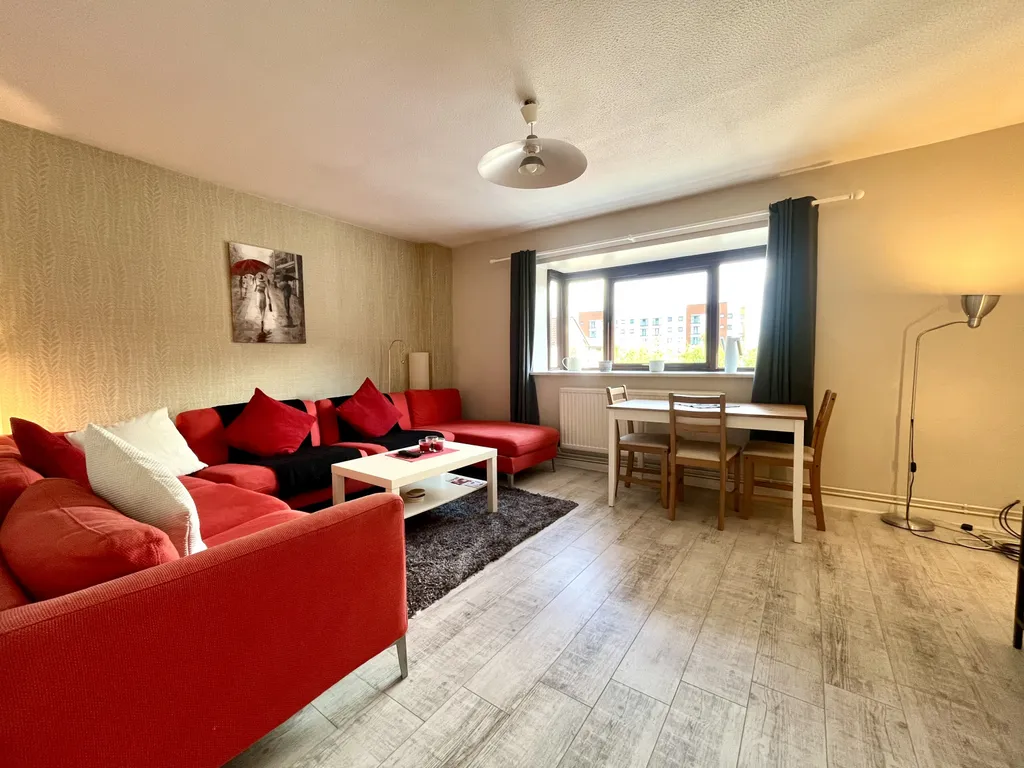
Bright and spacious open-plan lounge/dining area
Separate modern galley-style kitchen
Contemporary three-piece bathroom suite
Well-presented throughout
Excellent transport links via Ladywell Metrolink stop
Easy access to Manchester City Centre, Salford Quays & MediaCityUK
Convenient location close to local amenities and commuter routes
Current Occupant: External Tenant
C & R City are delighted to bring to the market this exceptionally spacious and well-presented three-bedroom second-floor apartment, ideally situated within the popular Reeves Court development on Eccles New Road, Salford, M5 5AE. Offering generous accommodation throughout, this fantastic apartment briefly comprises a welcoming entrance hallway providing access to all rooms, a bright and spacious open-plan lounge and dining area perfect for both relaxing and entertaining, a separate modern galley-style kitchen, three well-proportioned double bedrooms, and a contemporary three-piece bathroom suite. The property further benefits from allocated parking. Perfectly positioned for commuters and city professionals alike, Reeves Court enjoys a prime location with excellent access to Manchester City Centre, Salford Quays, MediaCityUK, and Eccles town centre. Superb transport links are right on the doorstep, including Ladywell Metrolink tram stop, providing quick and convenient access across Greater Manchester.
This attractive apartment presents an excellent opportunity for owner-occupiers seeking spacious accommodation in a highly convenient location. Early viewing is highly recommended to fully appreciate the size, location, and potential this property has to offer.
Zoopla tools
Stamp duty calculator
Our instant calculator helps you understand how much stamp duty is due on property purchases in England & Northern Ireland. Read the latest stamp duty news
This calculation is intended as a guide only. We are unable to provide financial advice, so it's important to consult with an adviser. It applies to UK residents purchasing residential properties in England and Northern Ireland, but does not apply if the purchase is made through a company.
Local area information

Zoopla insights
Sign in and gain expert analysis to make informed decisions.