£315,000
3 bed semi-detached house for saleOutlands Drive, Hinckley LE10
3 beds
1 bath
1 reception
EPC Rating: C
About this property
Freehold
Council tax Band C
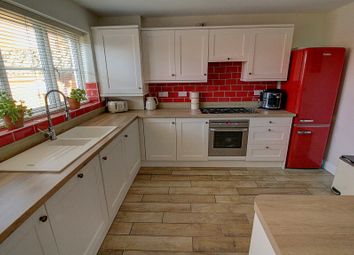
Refitted kitchen and bathroom
Separate WC
Three Double bedrooms
Large driveway to front
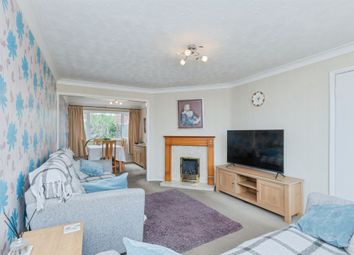
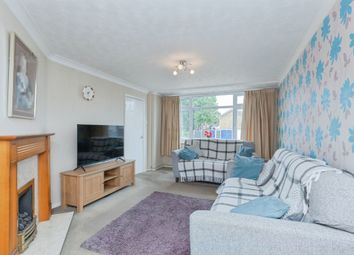
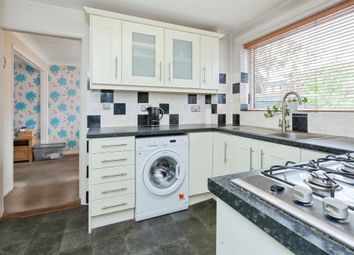
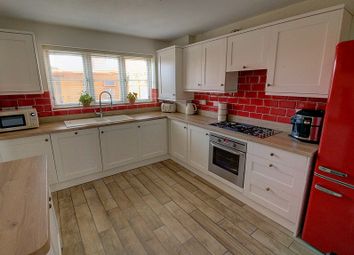
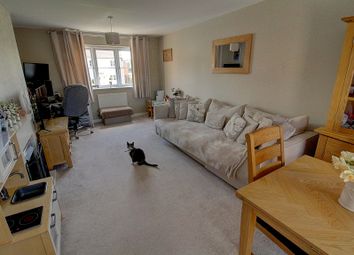
Stunning semi detached family home on a good sized plot. Sought after and convenient location within walking distance of a parade of shops, doctors surgery, Battling Brook and Redmoor schools, Hollycroft Park, the town centre, the Crescent, train and bus stations and good access to major road links. Immaculately presented and benefiting from re fitted kitchen and bathroom, white panelled interior doors, feature fireplace, gas central heating and UPVC sudg. Spacious accommodation offers kitchen, separate WC and 'L' shape lounge diner. Three double bedrooms and bathroom. Large driveway to front leading to a single garage. Good sized enclosed rear garden with cabin and shed. Carpets, blinds and light fittings included.
Tenure
Freehold
Council Tax Band C
Accommodation
Composite front door to
Kitchen To Side (2.26 x 4.20 (7'4" x 13'9"))
With a range of fitted floor standing kitchen units with roll edge working surfaces above and inset stainless steel double round sink with mixer tap. Under counter space for a washing machine, space for a cooker and fridge freezer. Further range of contrasting wall mounted cupboard units, one tall cupboard unit which houses the Valliant gas combination boiler. Tiled splashback, radiator, inset ceiling spotlights, vinyl flooring and white panelled interior door to
Separate Wc (1.46 x 0.85 (4'9" x 2'9"))
With low level WC, vanity sink unit with double cupboard beneath, tiled splashbacks, inset ceiling spotlights, extractor fan and vinyl flooring.
L Shaped Lounge Diner (5.62 x 8.79 max (18'5" x 28'10" max))
With a feature fireplace with marble hearth and backing with wooden mantle surrounding. Vertical radiator and double panelled radiator. Consumer unit, vinyl flooring and UPVC sudg French doors to the rear garden. Stairway to
First Floor Landing
With loft access with ladder. White panelled interior doors to
Bedroom One To Rear (2.64 x 3.16 (8'7" x 10'4"))
With two double fitted wardrobes, radiator and laminate wood strip flooring.
Bedroom Two To Rear (4.48 x 2.89 (14'8" x 9'5"))
With fitted wardrobe with sliding doors to front, radiator, book shelving and laminate wood strip flooring.
Bedroom Three To Front (3.39 x 2.86 (11'1" x 9'4"))
With radiator and vinyl flooring.
Bathroom To Side (2.19 x 1.69 (7'2" x 5'6"))
With panelled bath with mixer and main shower attachment above. Low level WC, vanity sink unit with two drawers beneath. White heated towel rail, half tiled surrounds, vinyl flooring, inset ceiling spotlights and extractor fan.
Outside
The property is nicely situated set well back from the road with a large tarmacadam driveway to front with a further stoned area to side. The driveway leads down the left hand side of the property past the front door and to the single garage measuring (4.72m x 2.51m) with power and lighting, boarded flooring and a new rubber roof that is approximately three years old. A pedestrian gate offers access to the fully fenced and enclosed rear garden with a slabbed patio adjacent to the rear of the property with surrounding planters and steps lead down to the remainder of the garden which is principally laid to lawn with surrounding borders and a stepping stone pathway. At the bottom of the garden is a timber cabin and a further large timber shed with an outside power point.
Zoopla tools
Stamp duty calculator
Our instant calculator helps you understand how much stamp duty is due on property purchases in England & Northern Ireland. Read the latest stamp duty news
This calculation is intended as a guide only. We are unable to provide financial advice, so it's important to consult with an adviser. It applies to UK residents purchasing residential properties in England and Northern Ireland, but does not apply if the purchase is made through a company.
Zoopla insights
Sign in and gain expert analysis to make informed decisions.
.png)