Guide price
£820,000
4 bed detached house for saleBuckingham Close, Petts Wood, Orpington BR5
4 beds
2 baths
2 receptions
About this property
Detached Family House
Four Bedrooms
En-Suite Shower
Two Receptions
Double Garage
Private Driveway
Cul-De-Sac Aspect
Crofton Catchment
Close to Mainline
Desirable Location
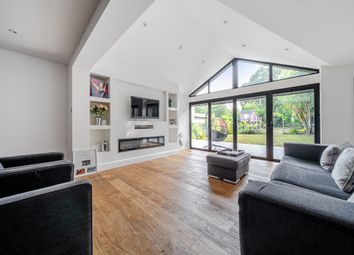
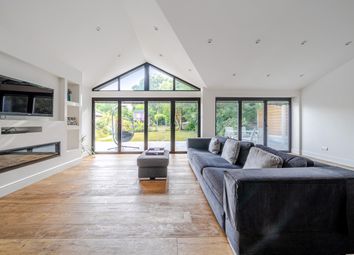
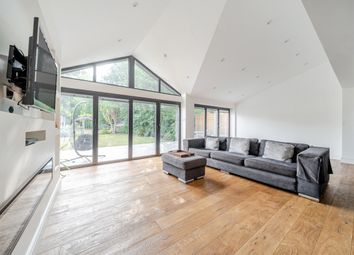
We are pleased to offer this 1970s built detached family house, occupying a quiet cul-de-sac aspect, within easy walking distance of Crofton Schools, nearby grammar schools St Olaves and Newstead Woods, plus two mainline stations (Petts Wood and Orpington) for fast and frequent services into London, DLR via Lewisham and ThamesLink service. The accommodation offers four well-proportioned bedrooms, an en-suite shower room, a spacious lounge, separate dining room, kitchen to rear aspect, cloakroom off the hall and family bathroom. There is a double garage with interior access, a private driveway for two cars and rear garden laid to lawn. Features include double glazing and gas central heating. The town centre and Station Square offer a variety of independent shops, cafes, larger stores, good transport links in Crofton Lane, plus open green spaces. Exclusive to proctors.
From Station Square, proceed into Fairway, continue over Tudor Way into St Johns Road, bear right into Beaumont Road, left into Fairfield Road, bear right into Homesdale Road and left into Buckingham Close. The property is on the left.
Entrance Hall
Double glazed door, radiator cabinet, room thermostat, interior door to double garage.
Cloakroom
Double glazed window to side, WC, radiator.
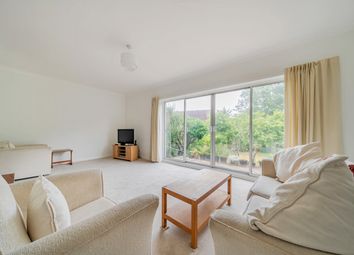
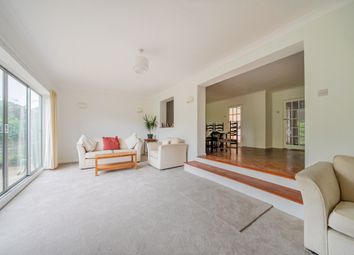
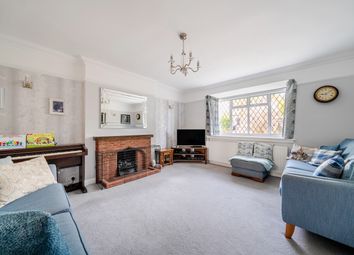
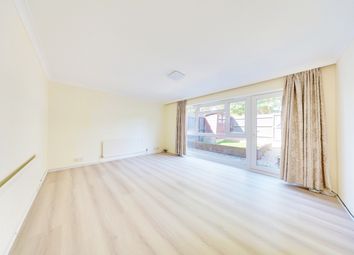
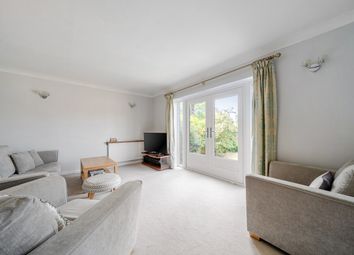
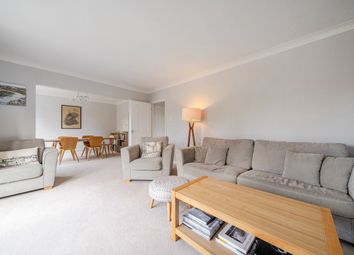
Lounge
Double glazed patio doors to rear, feature fireplace surround, enclosed gas fire, wall lights.
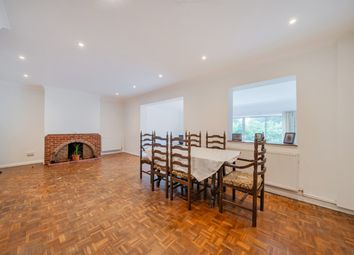
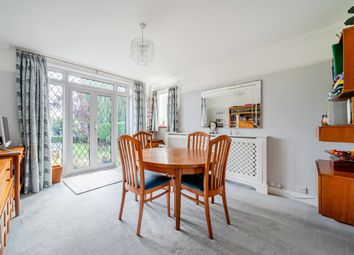
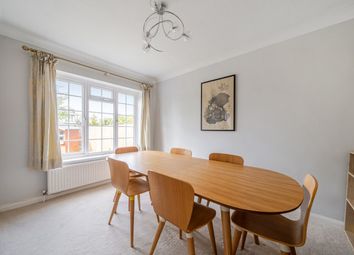
Dining Room
Double glazed window to front, radiator.
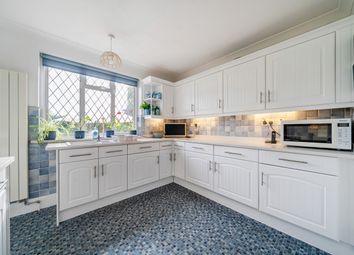
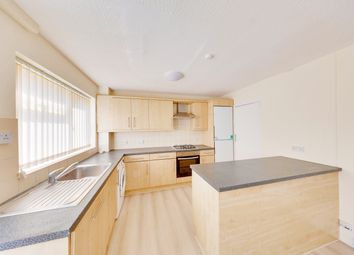
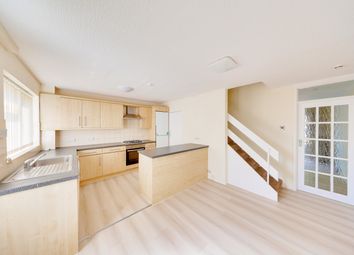
Kitchen
Double glazed window to rear, wall and base cabinets, built-in electric oven, electric hob unit set on worktop, stainless steel extractor chimney, space for dishwasher, wall mounted central heating boiler, one and a half bowl sink unit, fluted drainer.
Landing
Double glazed window to side, access to loft, built-in airing cupboard with hot water cylinder, radiator.
Bedroom One
Double glazed window to front, fitted wardrobes, radiator.
En-Suite Shower Room
Double glazed window to side, white suite comprising bath, WC, hand wash basin, radiator, towel rail, wall cabinet.
Bedroom Two
Double glazed window to rear, built-in wardrobes, radiator.
Bedroom Three
Double glazed window to rear, fitted wardrobe, radiator.
Bedroom Four
Double glazed window to front, radiator.
Family Bathroom
Double glazed window to side, bath, hand wash basin, WC, radiator with heated towel rail, bathroom cabinet.
Garden
Paved patio area, laid to lawn, established shrubs and border conifers, side entrance.
Double Garage
Part Integral garage, manual up and over door, electric and gas meters, plumbed for washing machine, door to garden.
Frontage
A wide frontage with block-paved driveway for two or three cars.
Council Tax
Local Authority : Bromley
Council Tax Band : G
Zoopla tools
Stamp duty calculator
Our instant calculator helps you understand how much stamp duty is due on property purchases in England & Northern Ireland. Read the latest stamp duty news
This calculation is intended as a guide only. We are unable to provide financial advice, so it's important to consult with an adviser. It applies to UK residents purchasing residential properties in England and Northern Ireland, but does not apply if the purchase is made through a company.
Zoopla insights
Sign in and gain expert analysis to make informed decisions.
.png)